ST-36H / MC-08

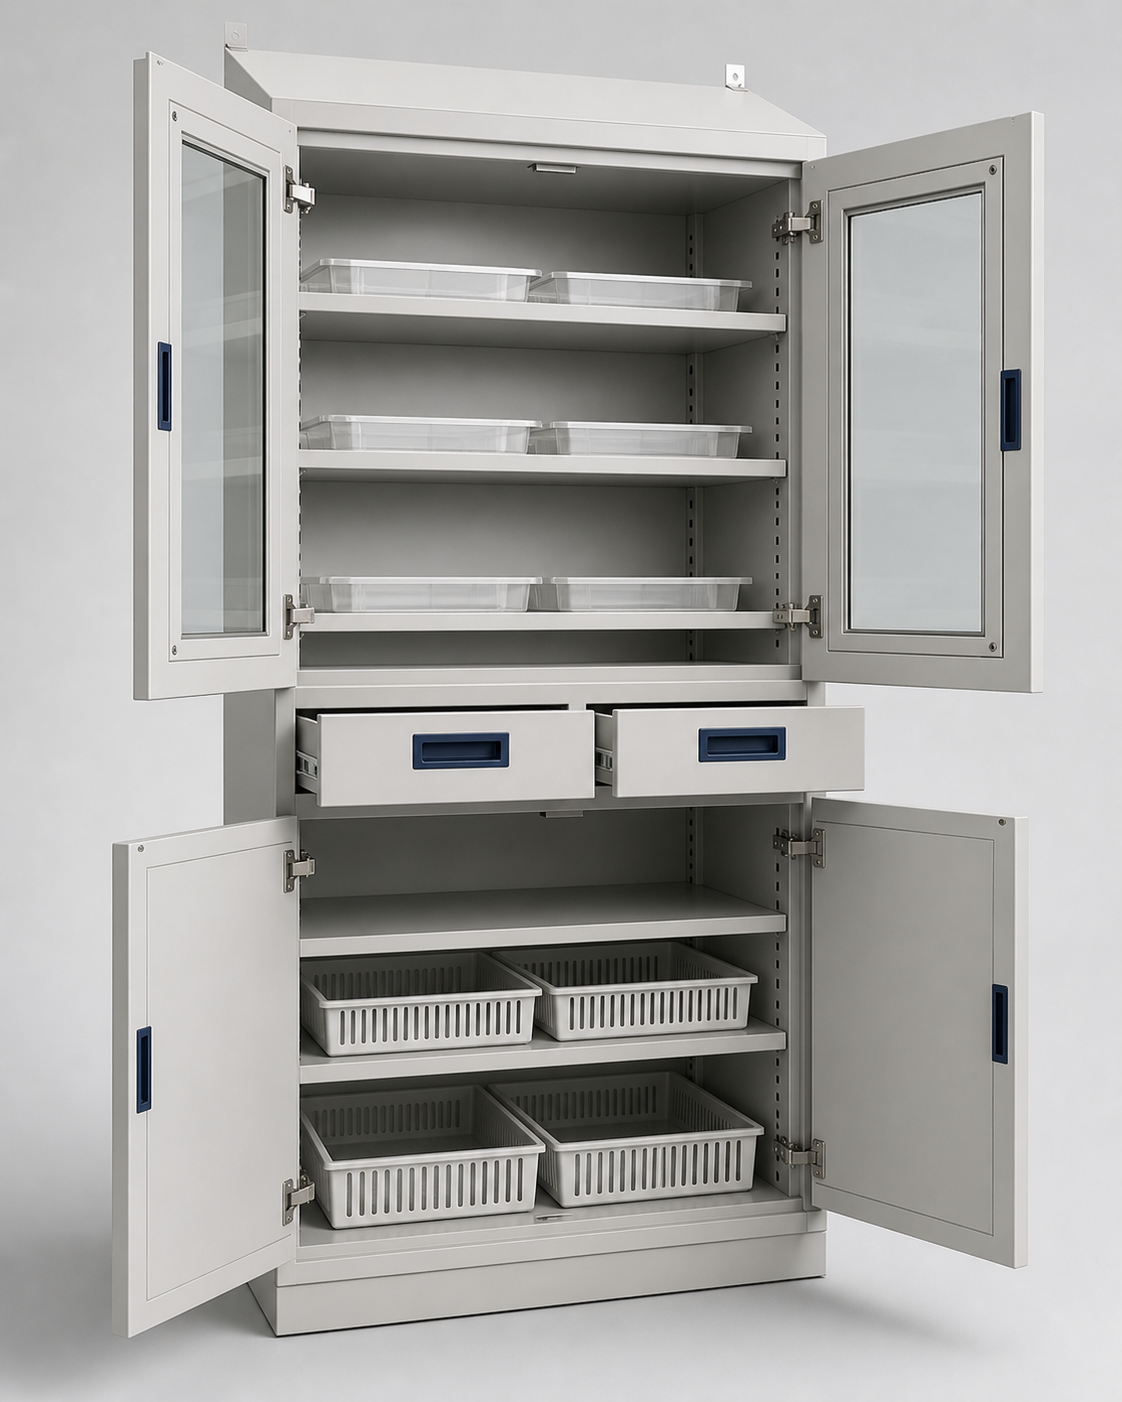
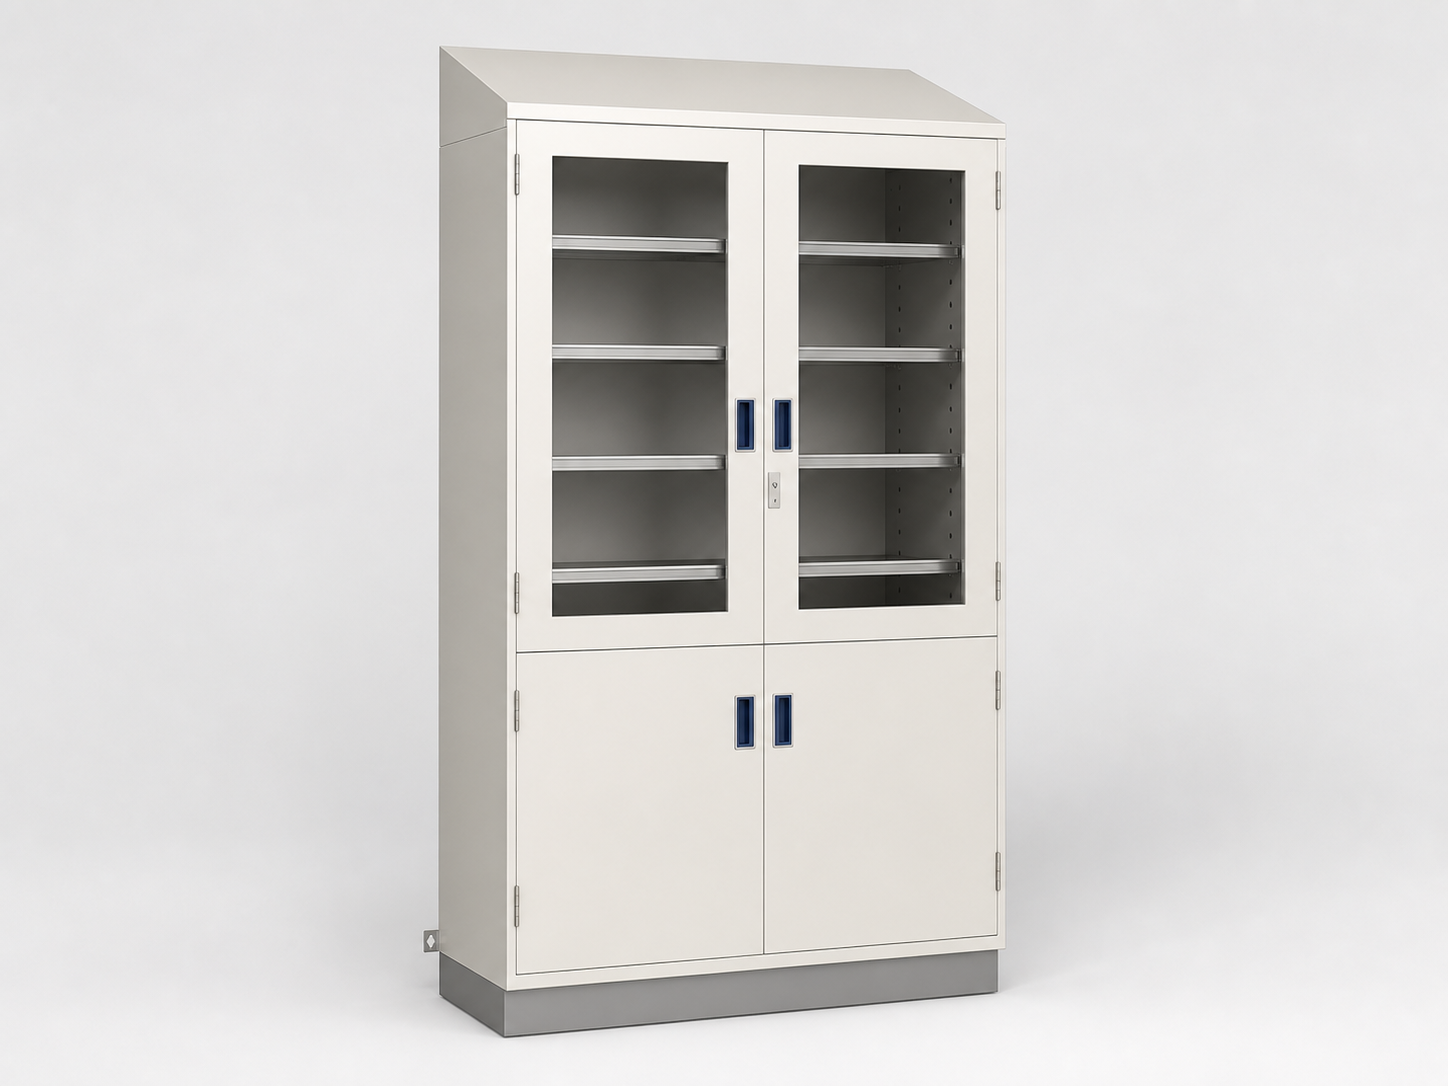
Sterile Storage Tall Cabinet

Shown is a BPA configurable planning concept informed by clinical workflow research. Specifications can be customized to project needs.
Configuration: Custom sizing or validated dimensions
Final dimensions and details are coordinated to the approved project requirements.
Configure this module
MC-08 hero view
CONFIGURABLE PLANNING ENVELOPE30–42 W × 18–24 D × 72–84 H in

Standard planning envelope: 30–42 W × 18–24 D × 72–84 H in. Final dimensions follow approved shop drawings.

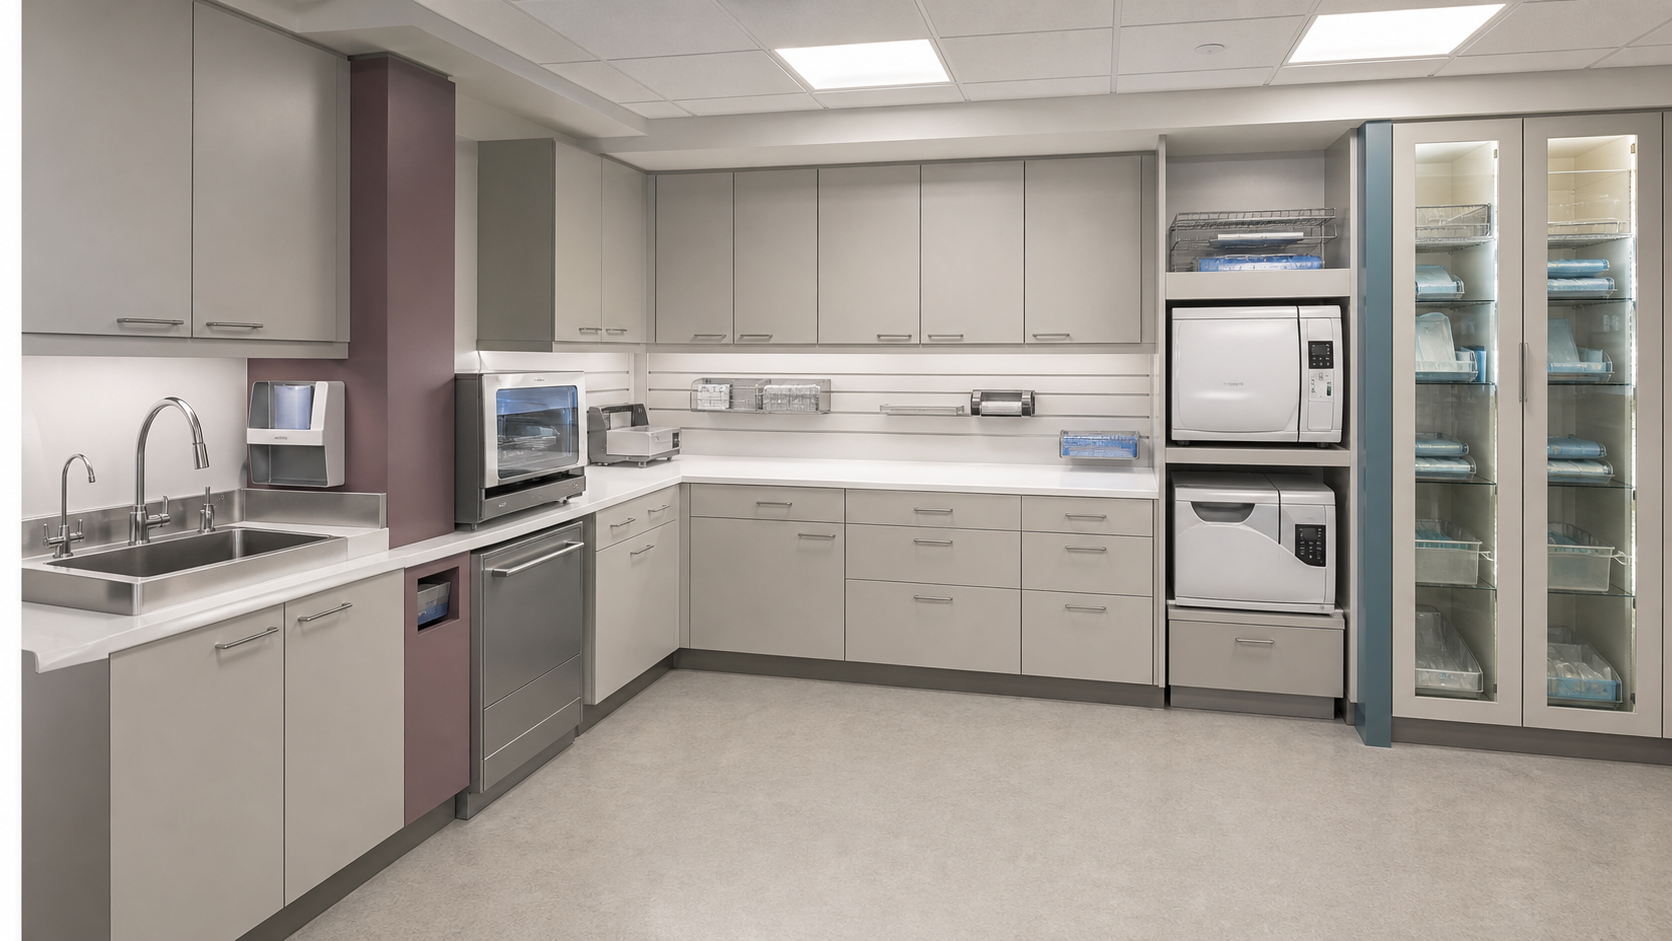
APPLICATIONSClean supply room · Sterilization clean side

Workflow position: After cooling/processing · Clean distribution point

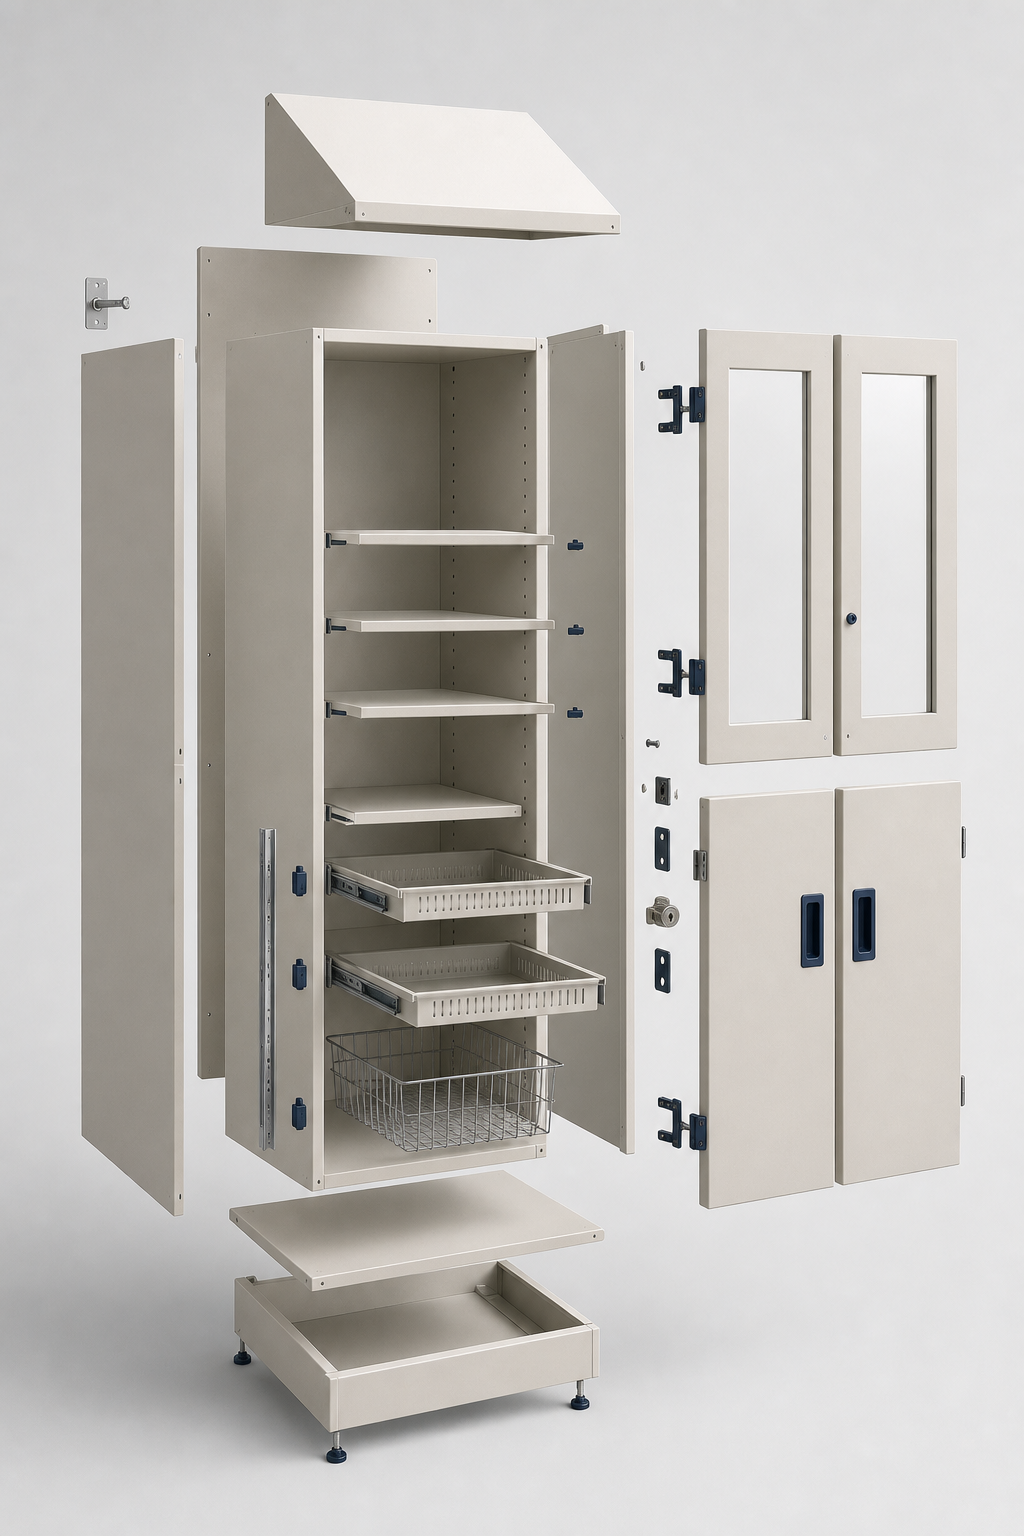
CORE MODULE STRUCTURE

  • Tall enclosed cabinet
  • Adjustable shelf/tray zones

PROJECT-CONFIGURED OPTIONS

  • Solid or glazed doors
  • Sloped top
  • Lock-ready option
01

Standard Modules

Begin with a documented series and its planning envelope.

02

Project-Configured

Select listed options and coordinate dimensions through approved shop drawings.

03

Fully Custom

Develop a room-specific cabinet package when standard modules do not resolve the workflow.

PLANNING FEATURES

  • Planned tall enclosed cabinet
  • Planned adjustable shelf/tray zones
  • Configuration may be adapted to the approved room plan

VERIFY BEFORE RELEASE

  • Facility storage policy
  • Shelf loads
  • Door, environment and anchorage
EVIDENCE BASISmarket workflow studypublic planning precedent
Open cabinet view
Exploded component view
Application view