01 / EXAM & TREATMENT
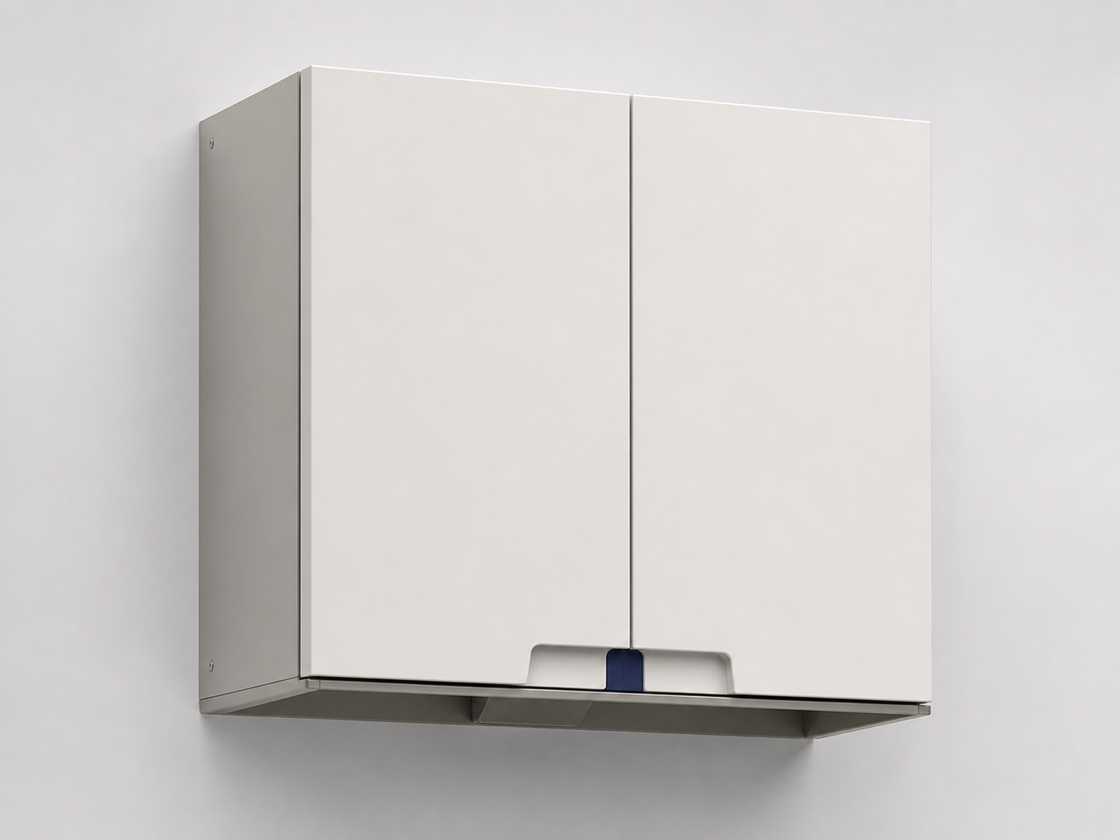
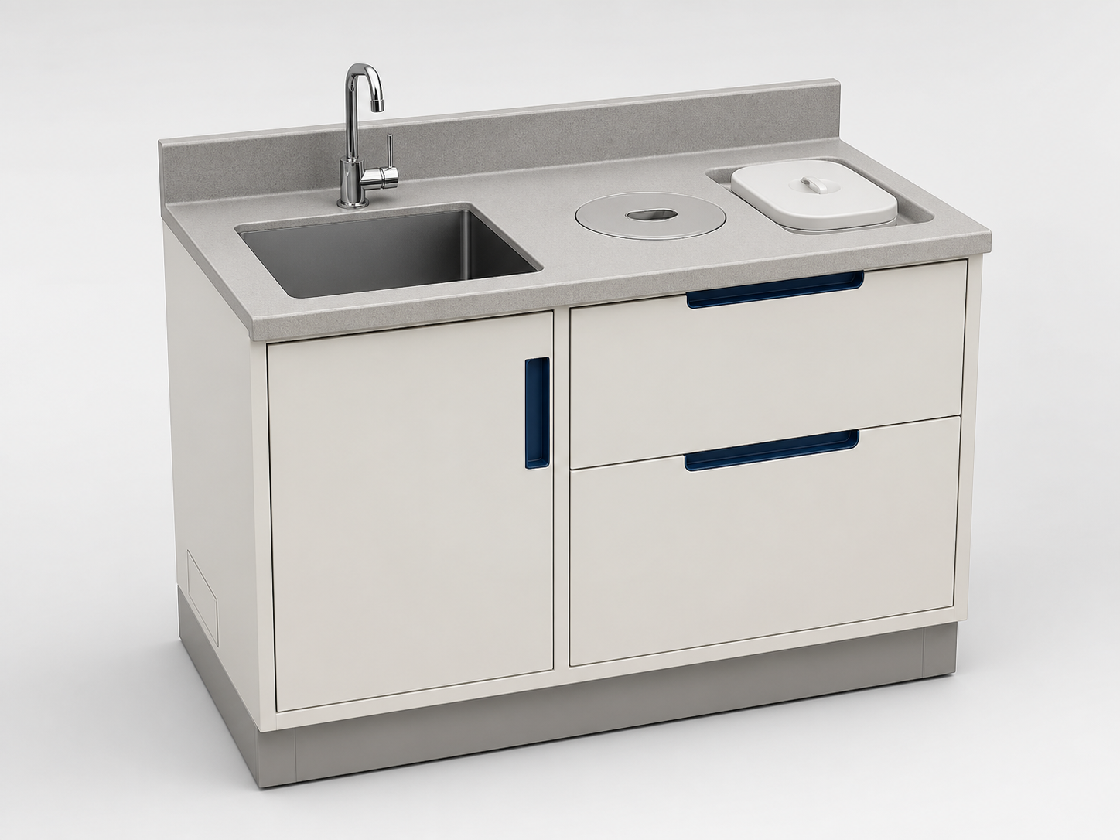
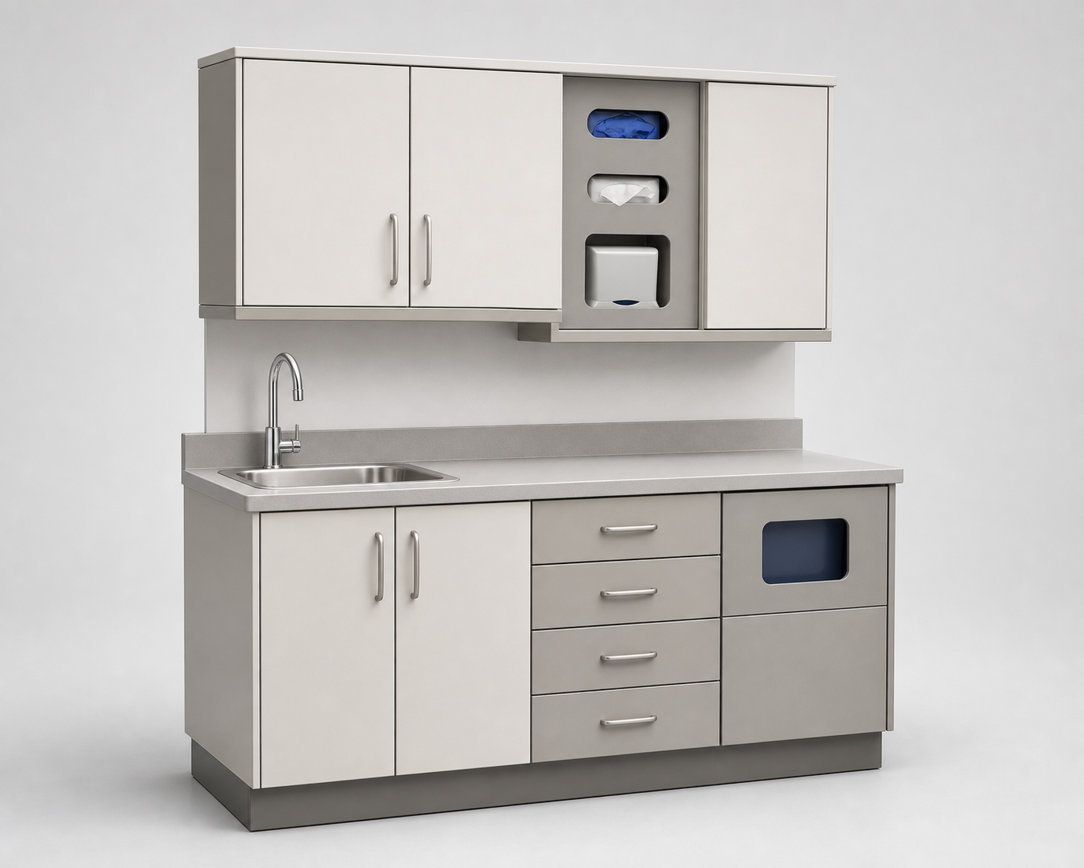
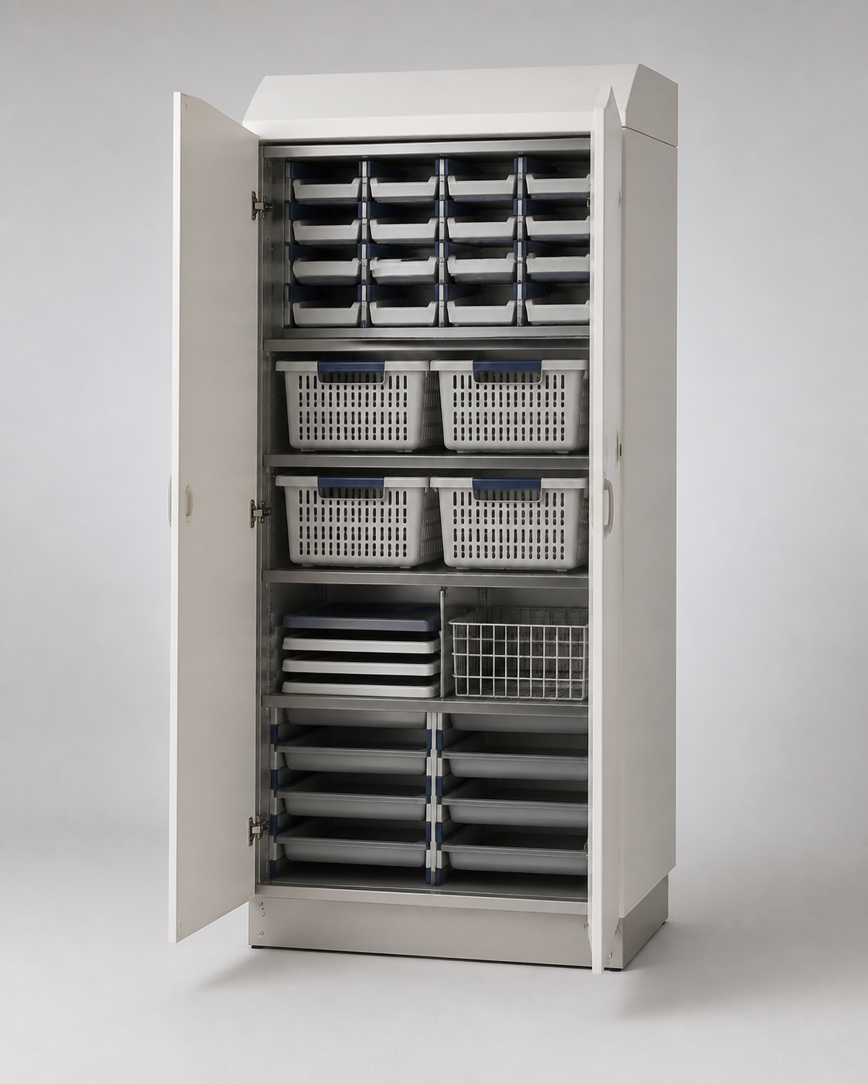
ALL-ALUMINUM MEDICAL CABINET SYSTEMS
Modular clinical cabinetry for exam rooms, instrument processing, care facilities and mobile healthcare projects—supported by planning, coordination and installation.
01 / EXAM & TREATMENT
Published claims remain limited to documented cabinet performance. Clinical equipment is coordinated separately.
CHOOSE YOUR PATH
Plan storage around staff movement, cleaning and replenishment.
Enter pathway →Move from room criteria to coordinated CAD, BIM and specification text.
Enter pathway →Clarify modules, interfaces, shop drawings, delivery and installation.
Enter pathway →Build repeatable schedules from standard cabinet families and options.
Enter pathway →CABINET SYSTEMS / 7 SERIES
Twenty-nine market-informed planning products can be configured within documented envelopes or developed into a fully custom room package.
Begin with a documented series and its planning envelope.
Start this path →Select listed options and coordinate dimensions through approved shop drawings.
Start this path →Develop a room-specific cabinet package when standard modules do not resolve the workflow.
Start this path →HEALTHCARE SPACES
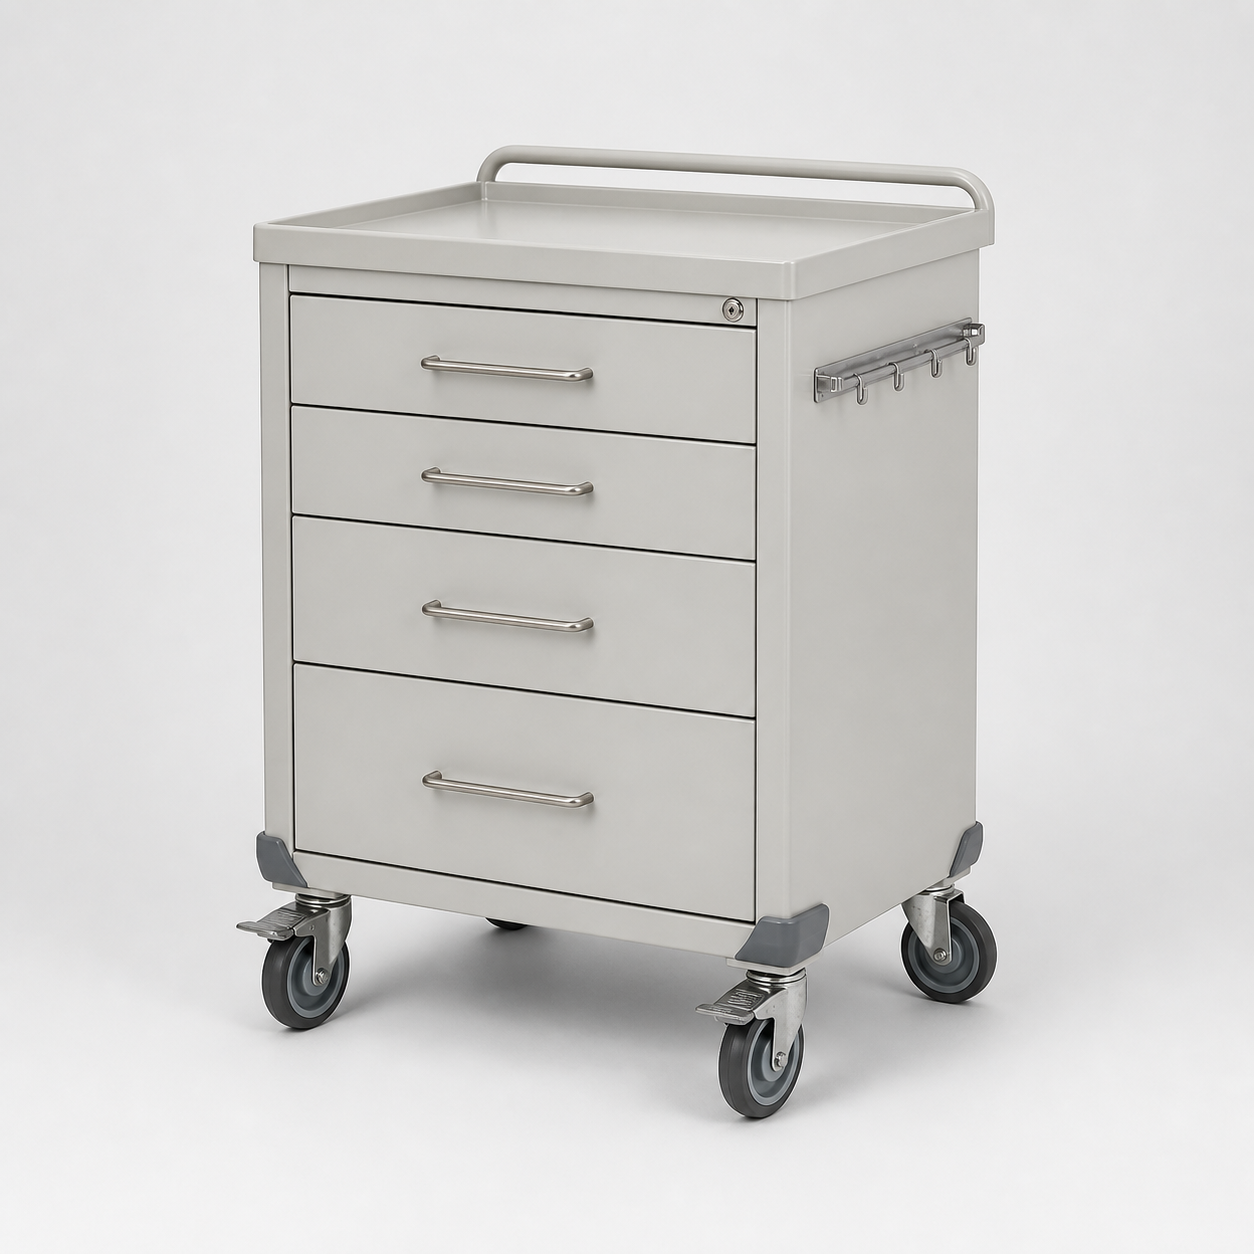
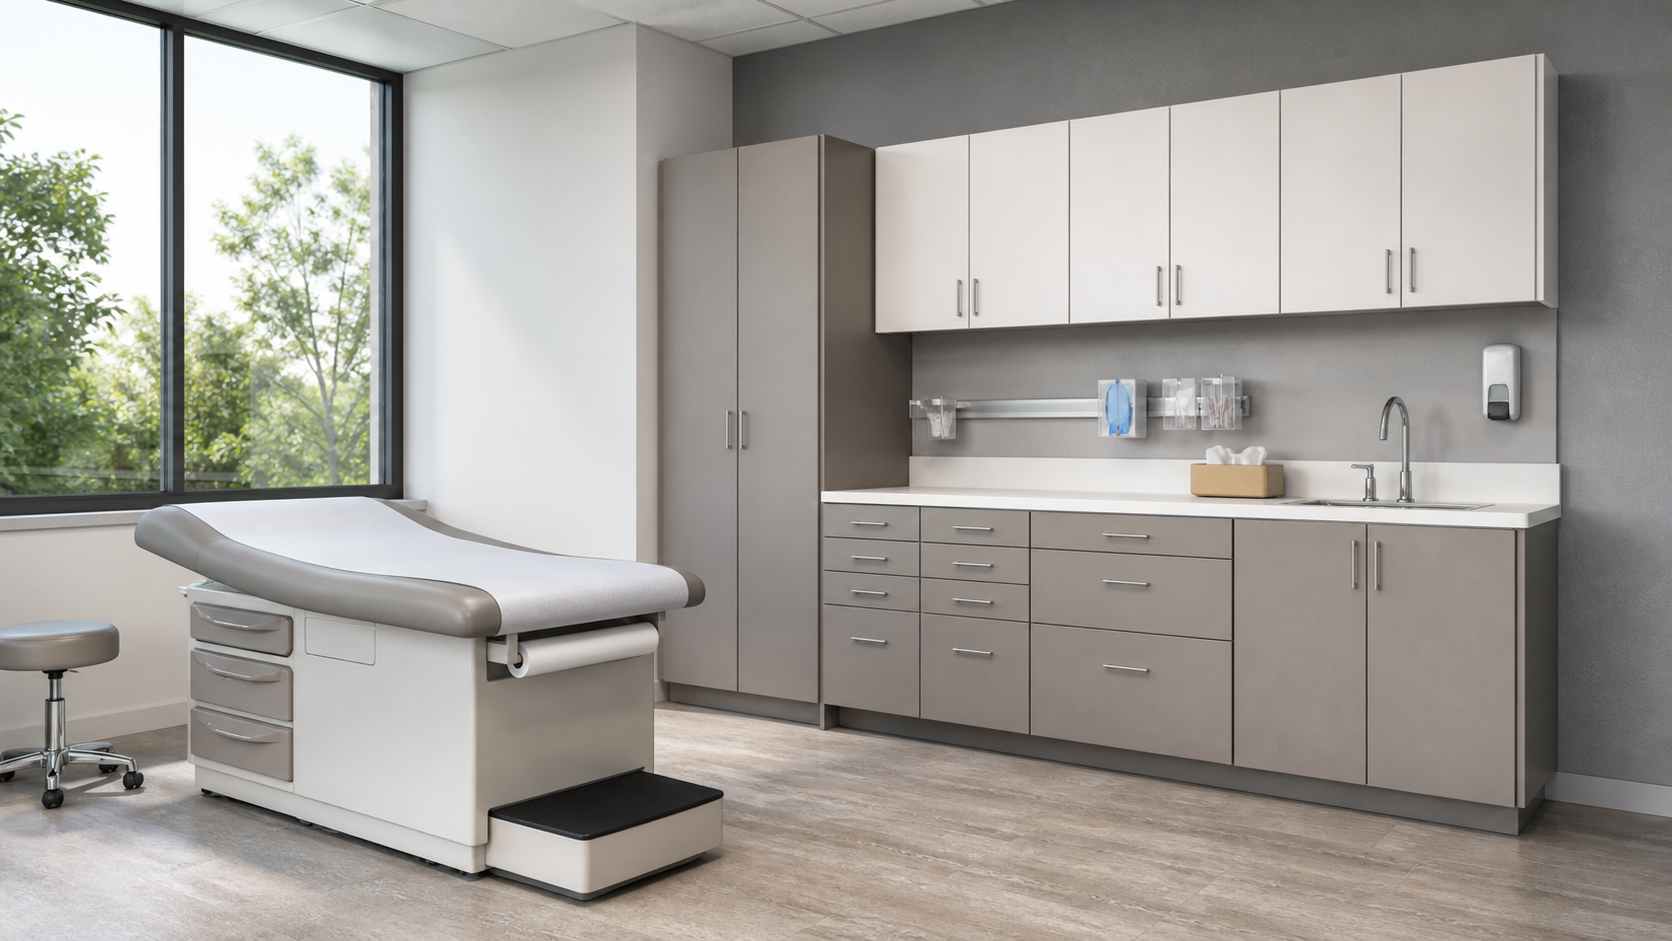
Exam & treatmentEasy-reach supplies, sink integration and cleanable storage.→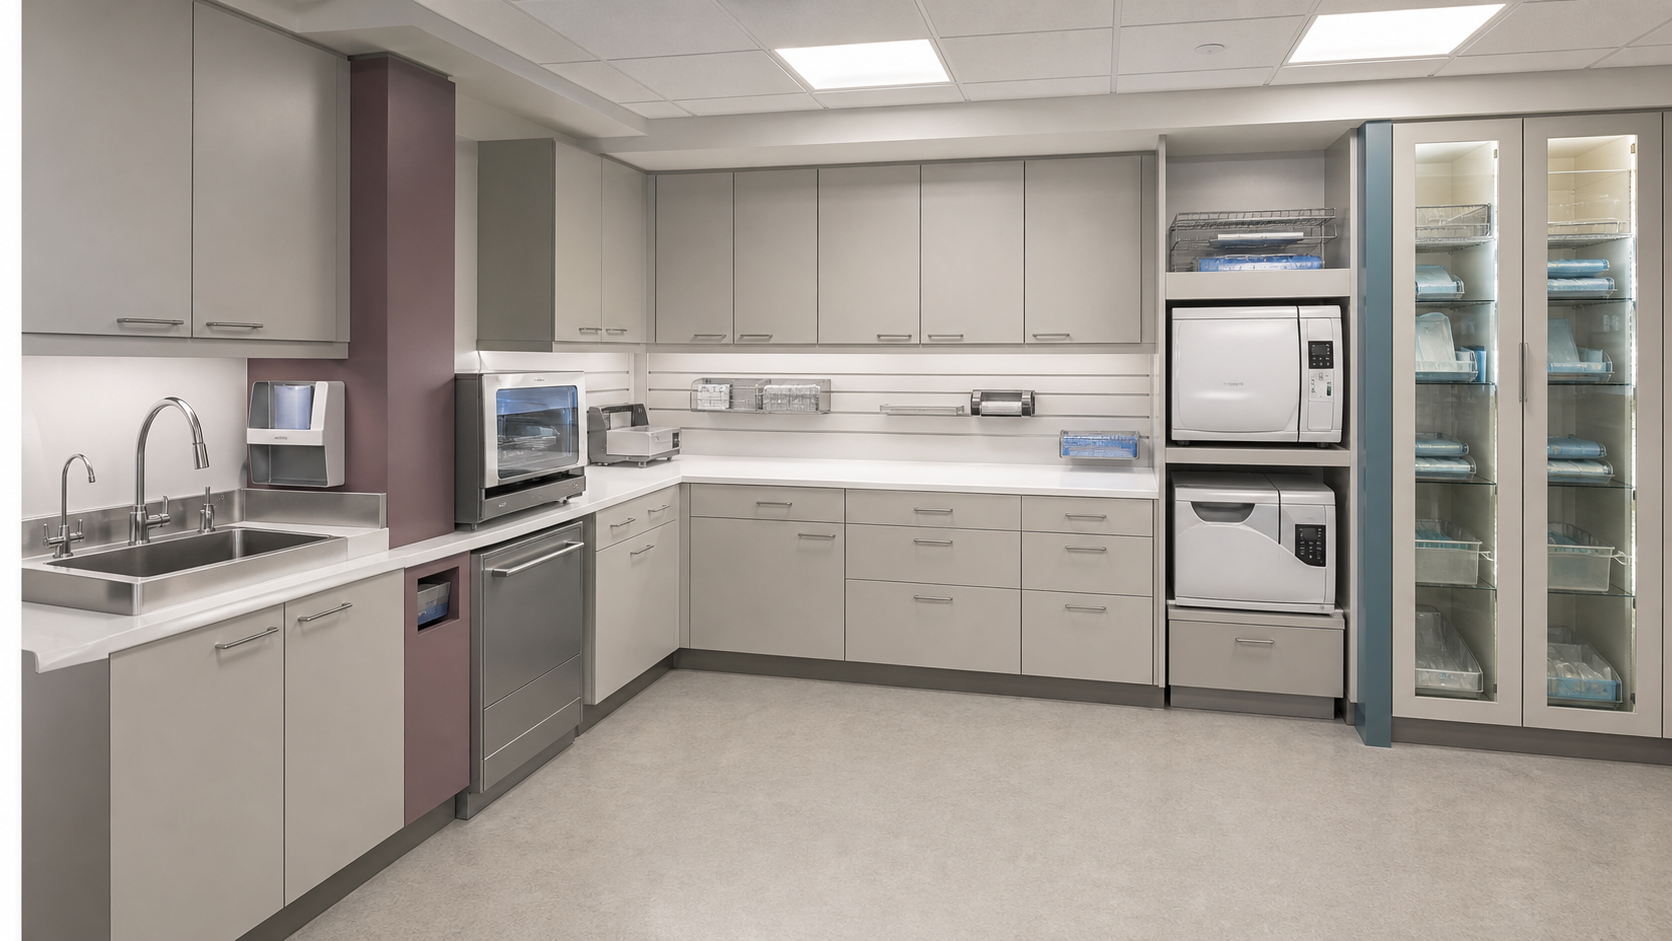 Instrument processingA one-way sequence from receiving through sterile storage.→
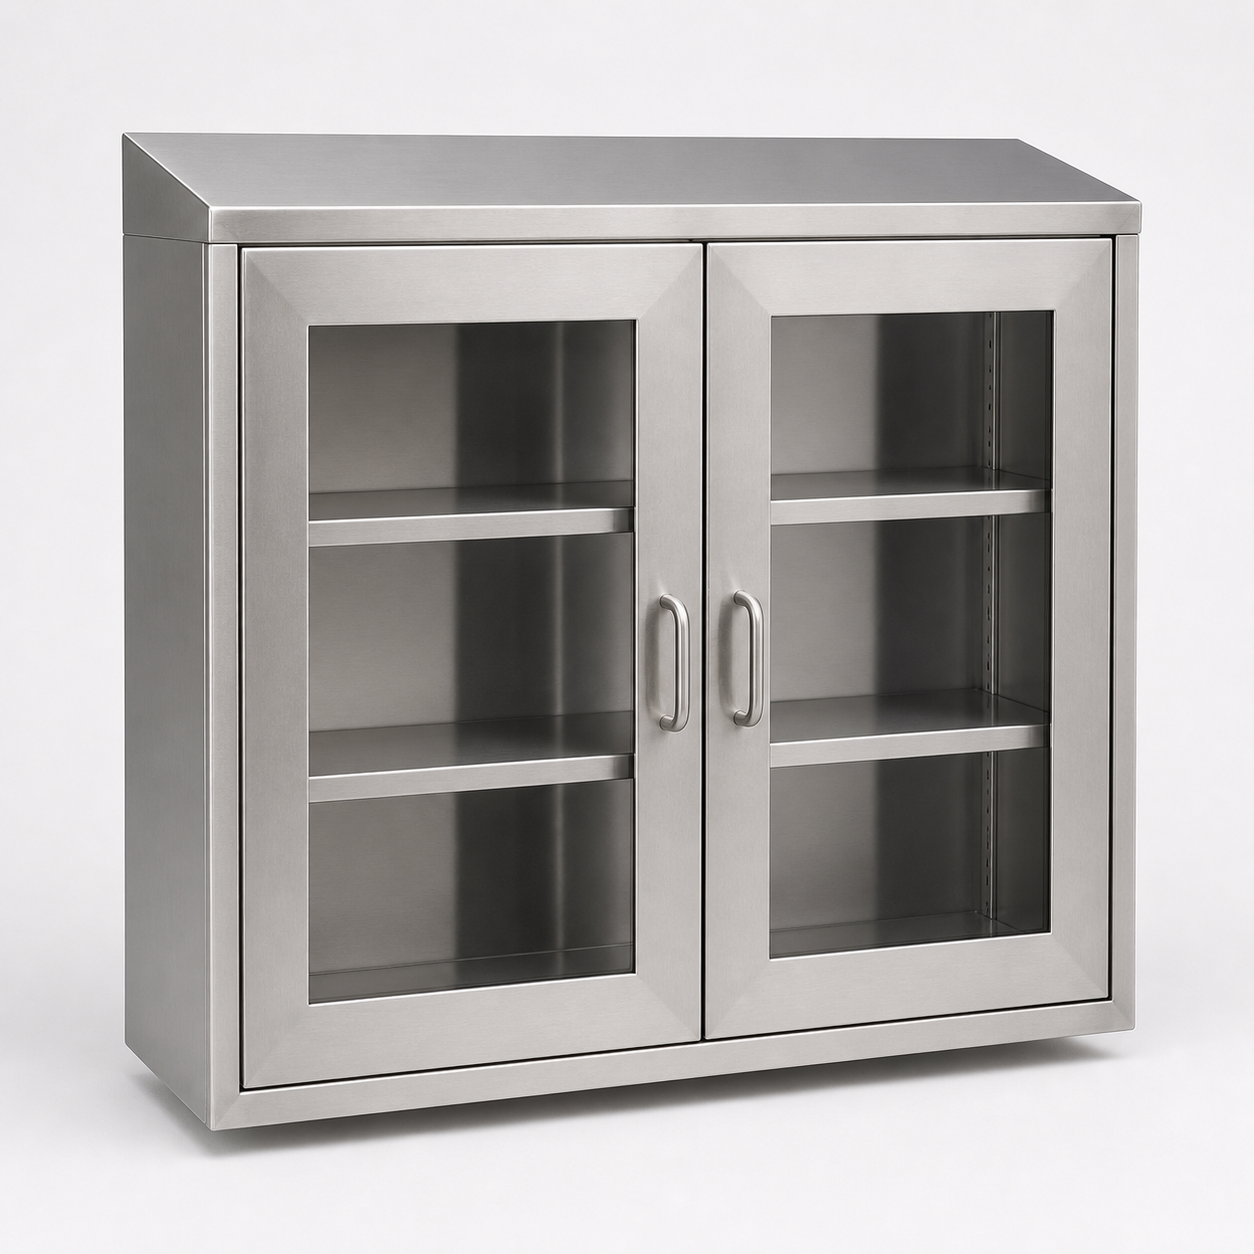
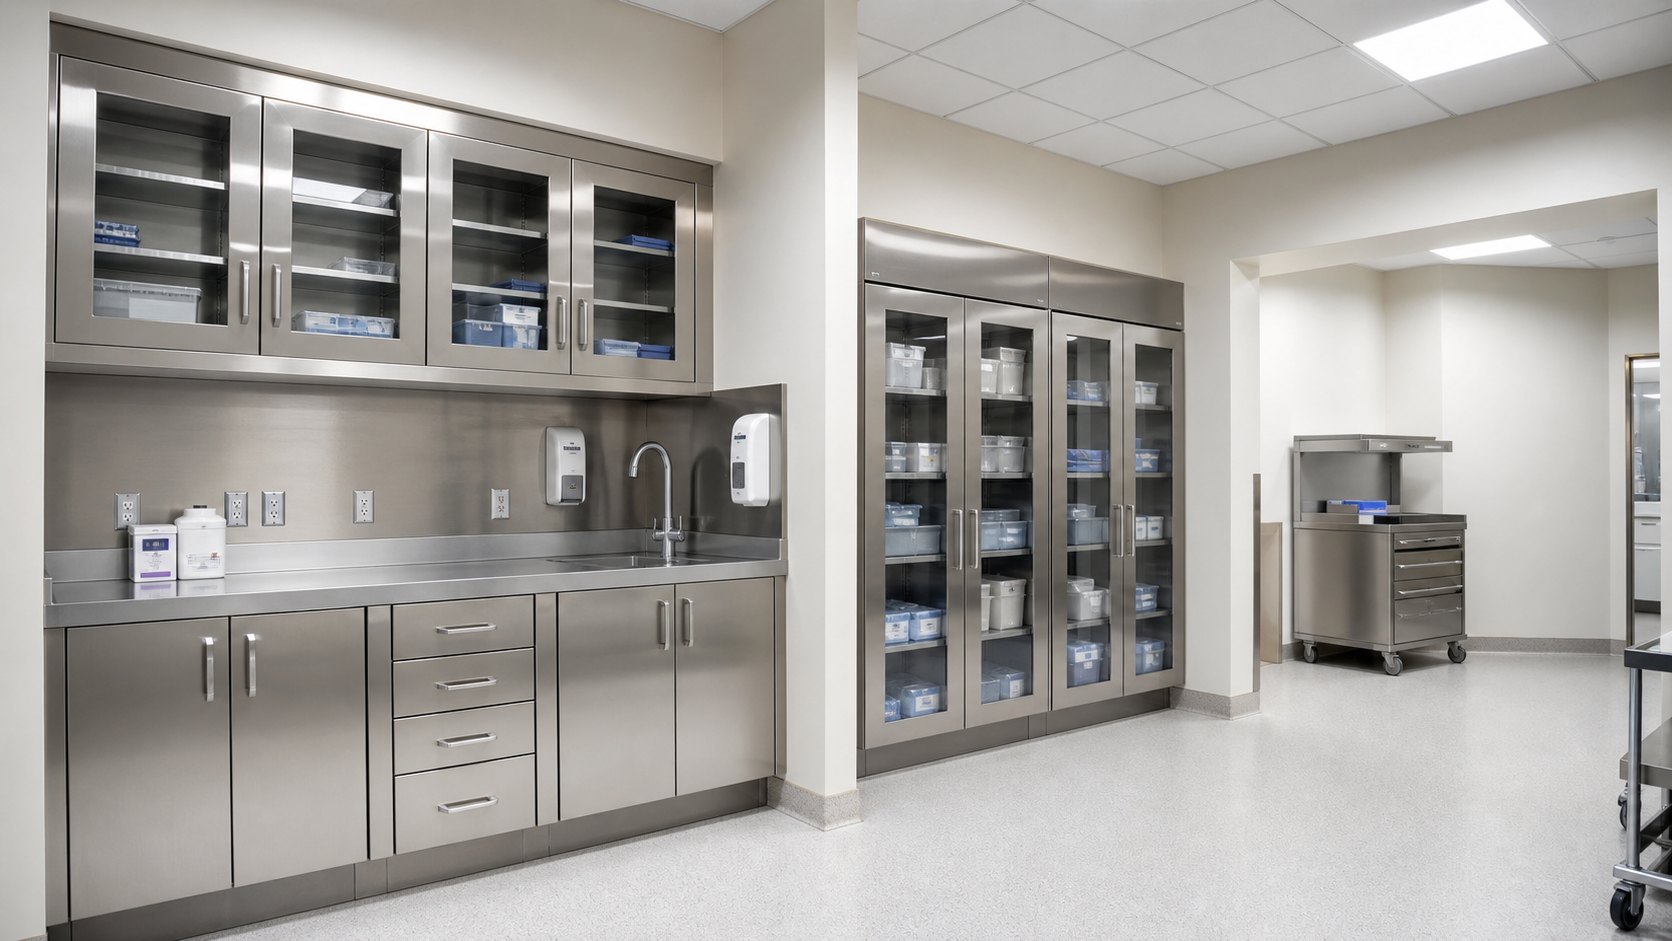 Surgery supportClosed sterile storage and mobile casework outside the sterile field.→
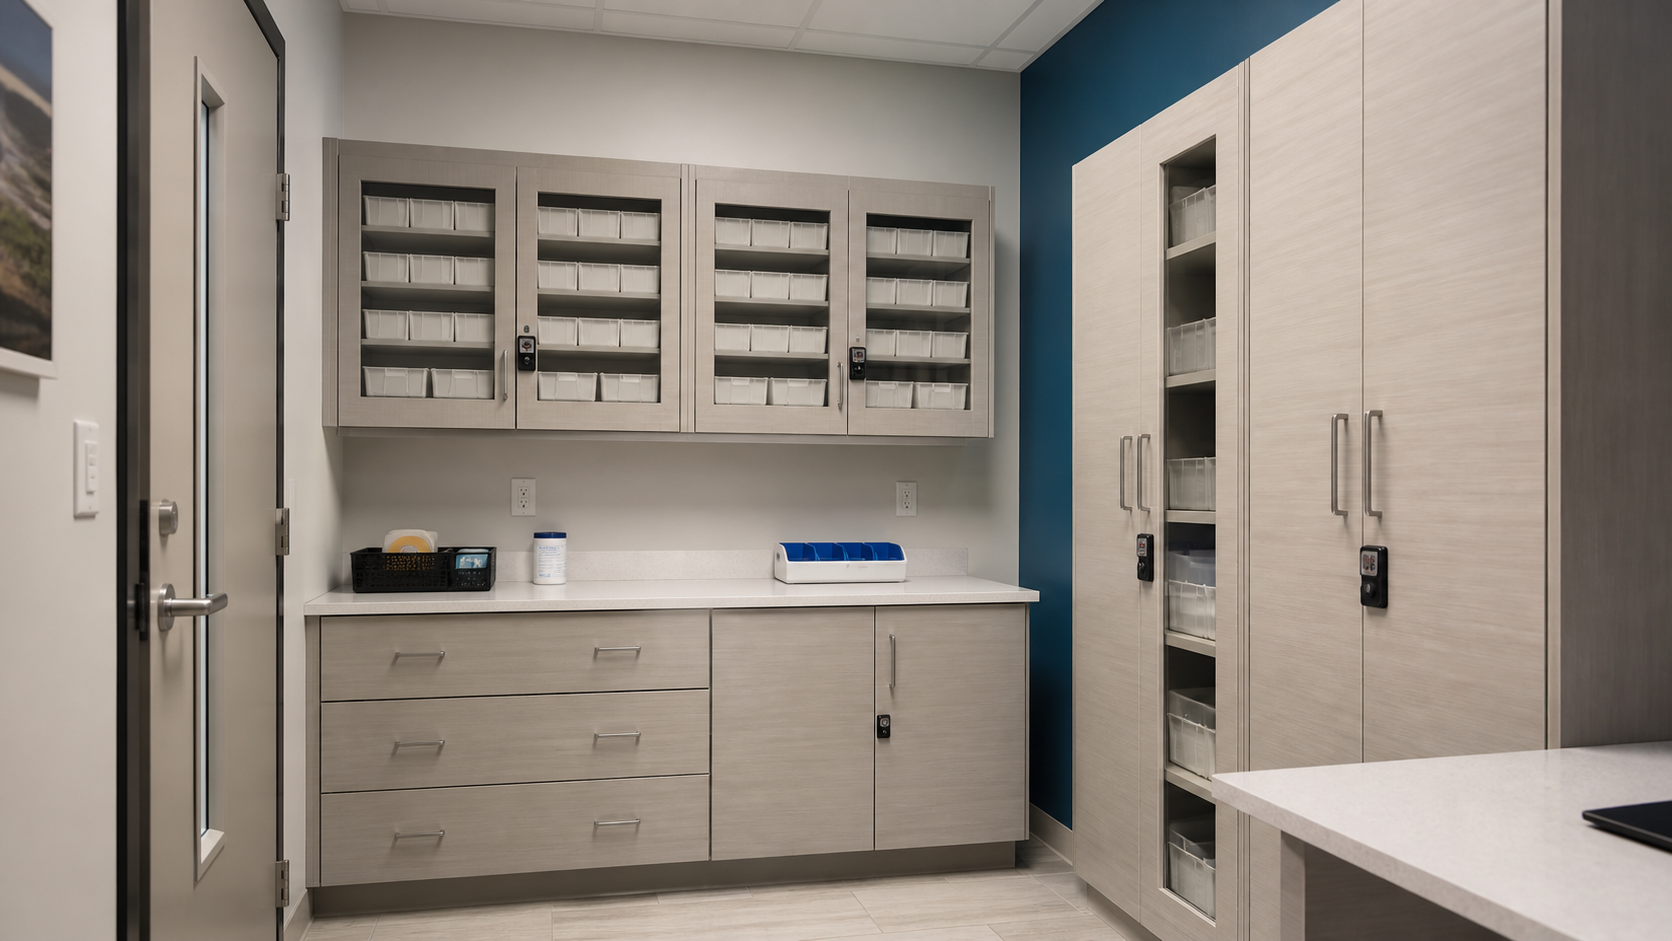 Medication supportLockable, visible inventory without active dispensing claims.→
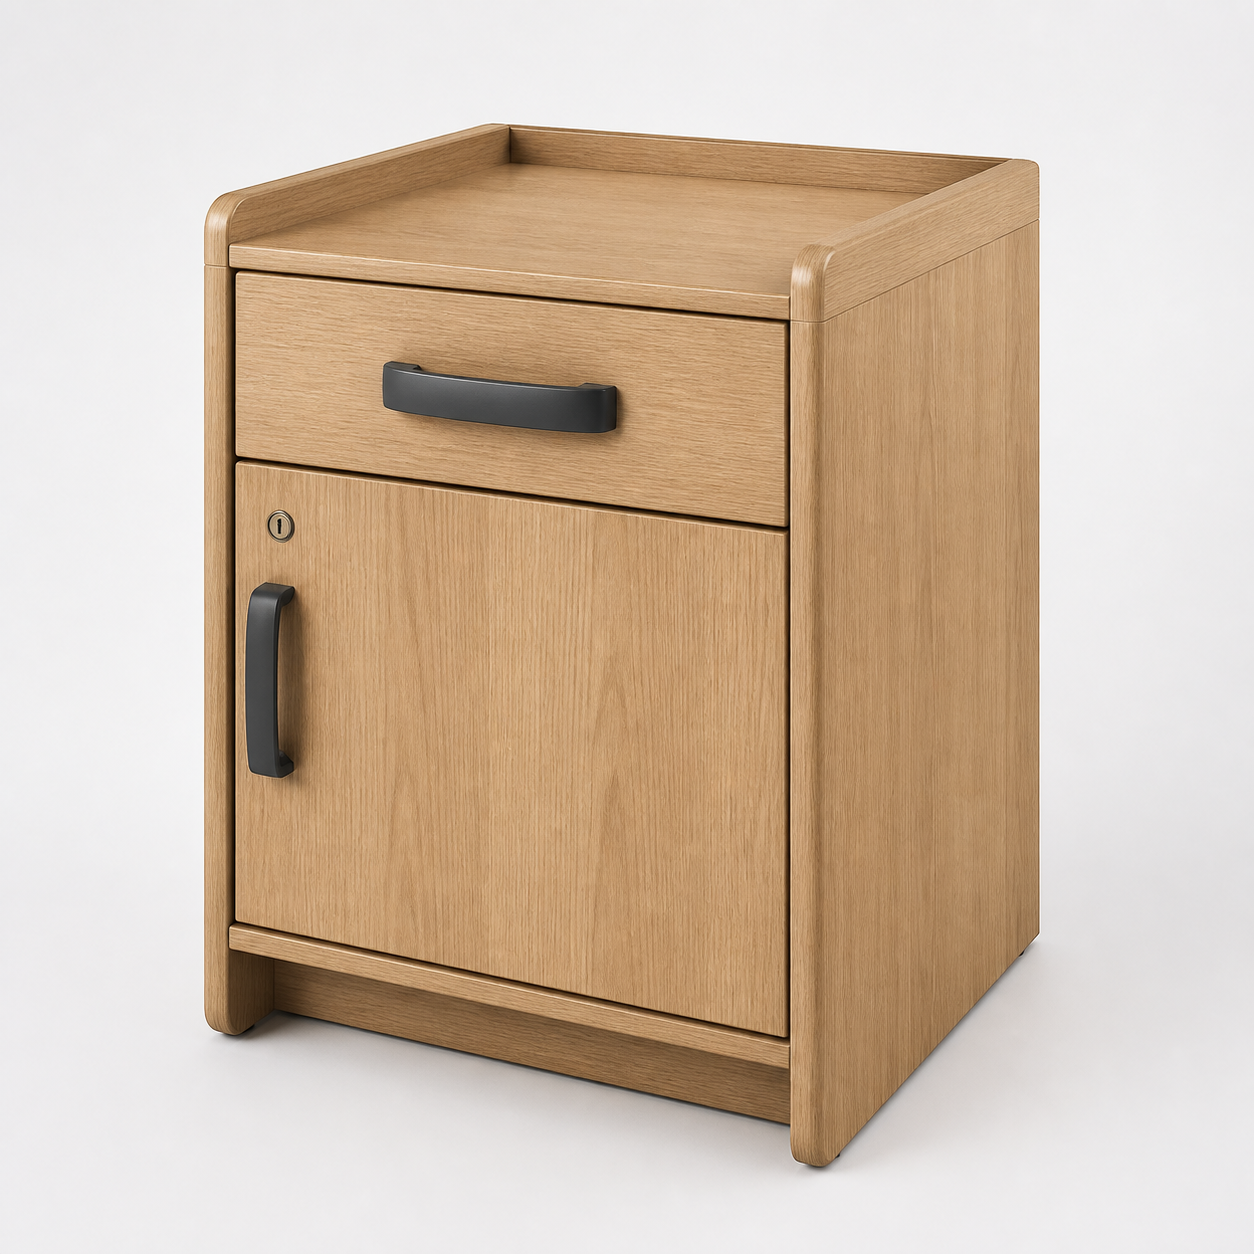
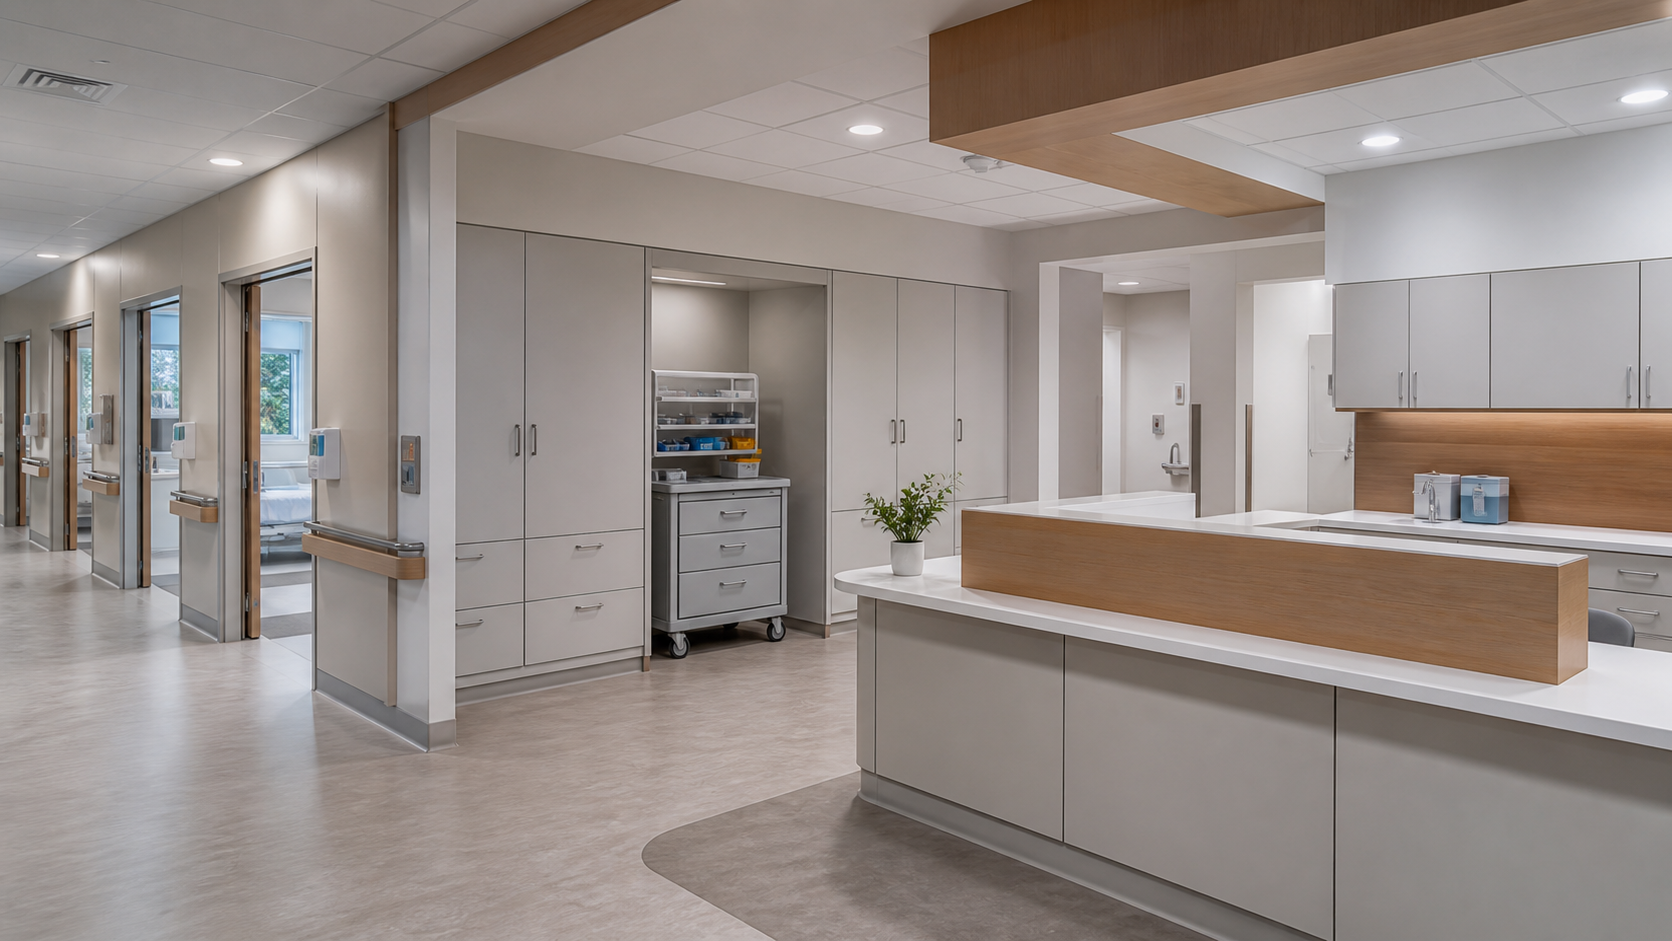 Nurse & inpatientModular supplies, bedside storage and mobile replenishment.→
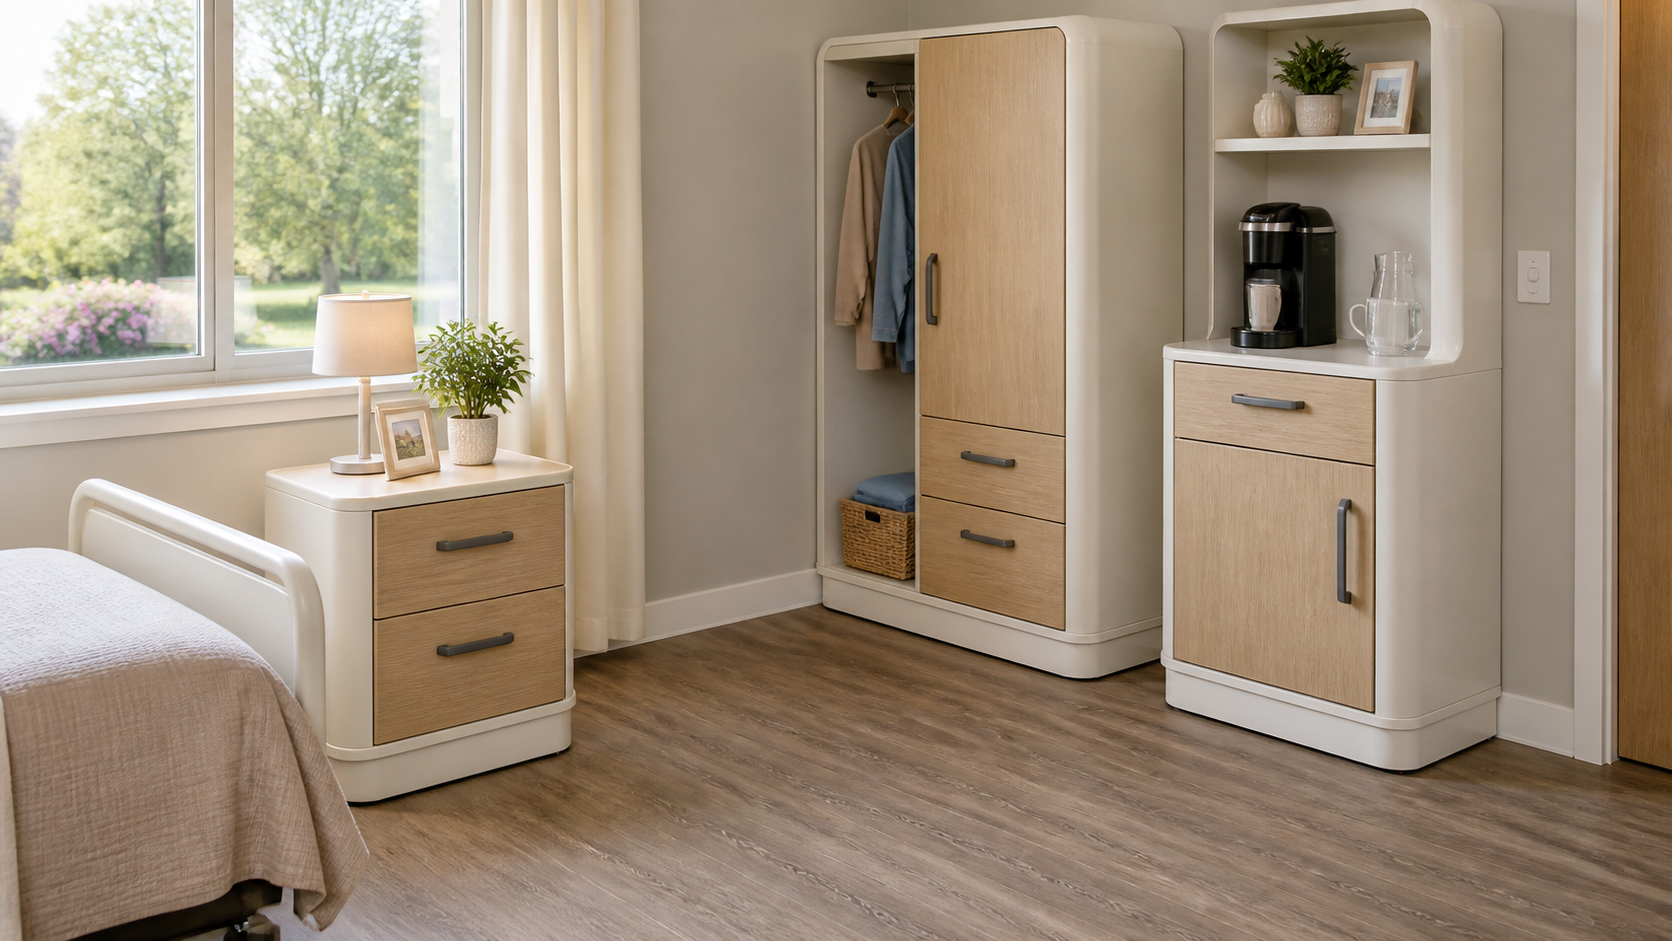 Senior & rehabilitationResident-centered storage with project-defined safety detailing.→
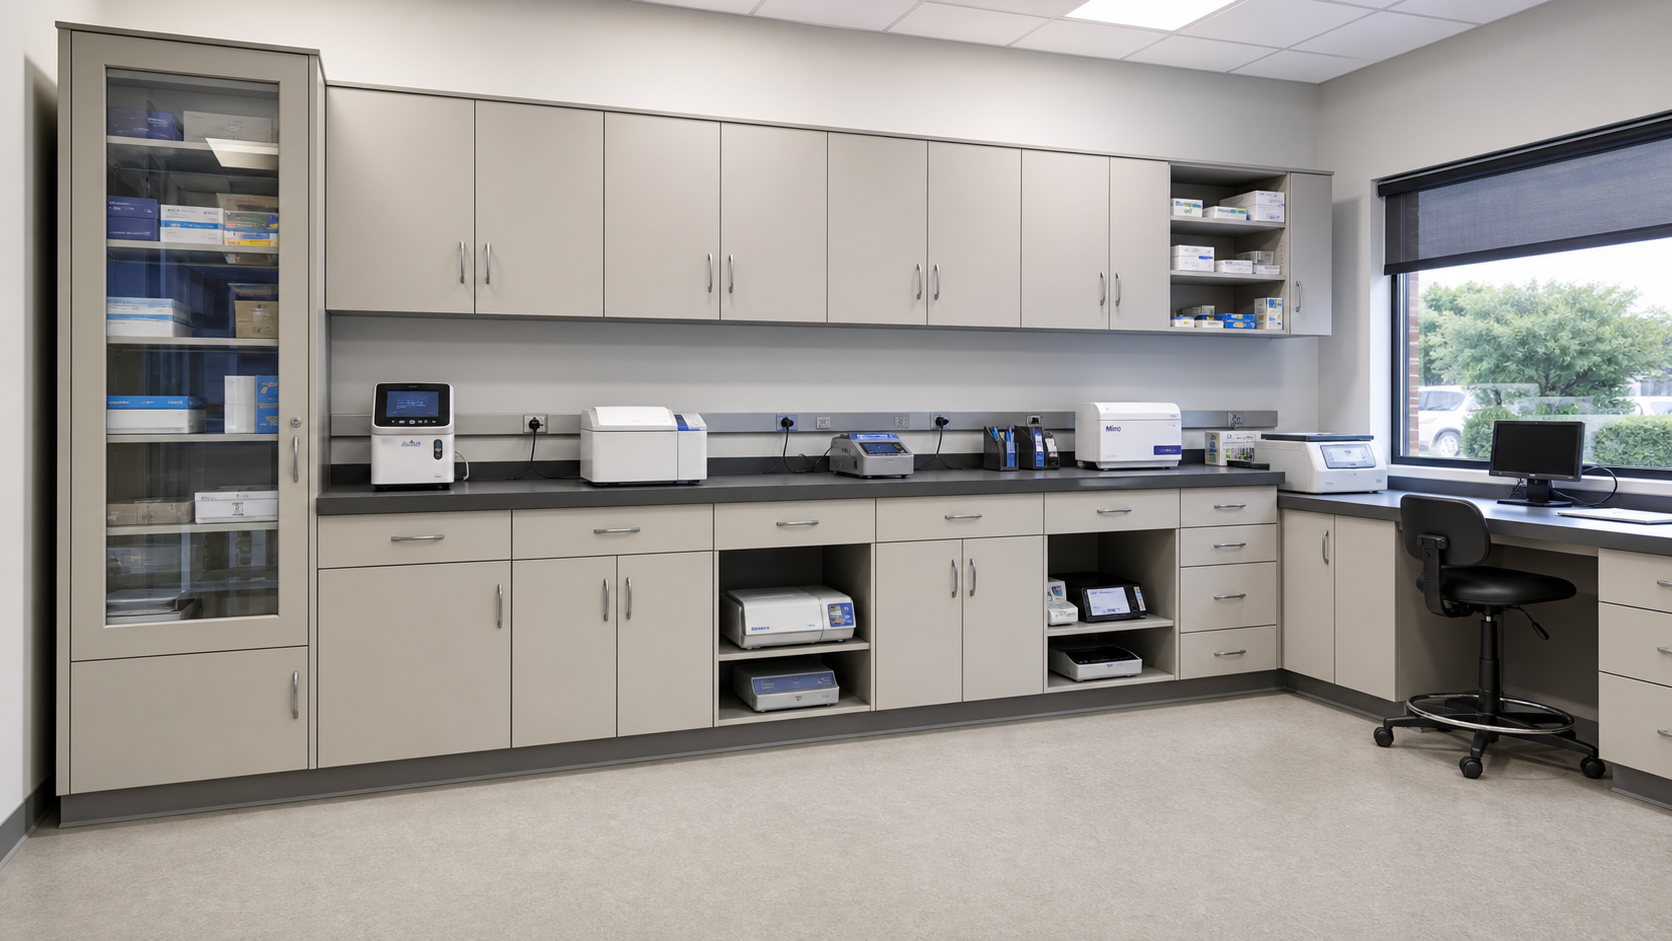 Laboratory supportEquipment and supply coordination subject to material compatibility review.→
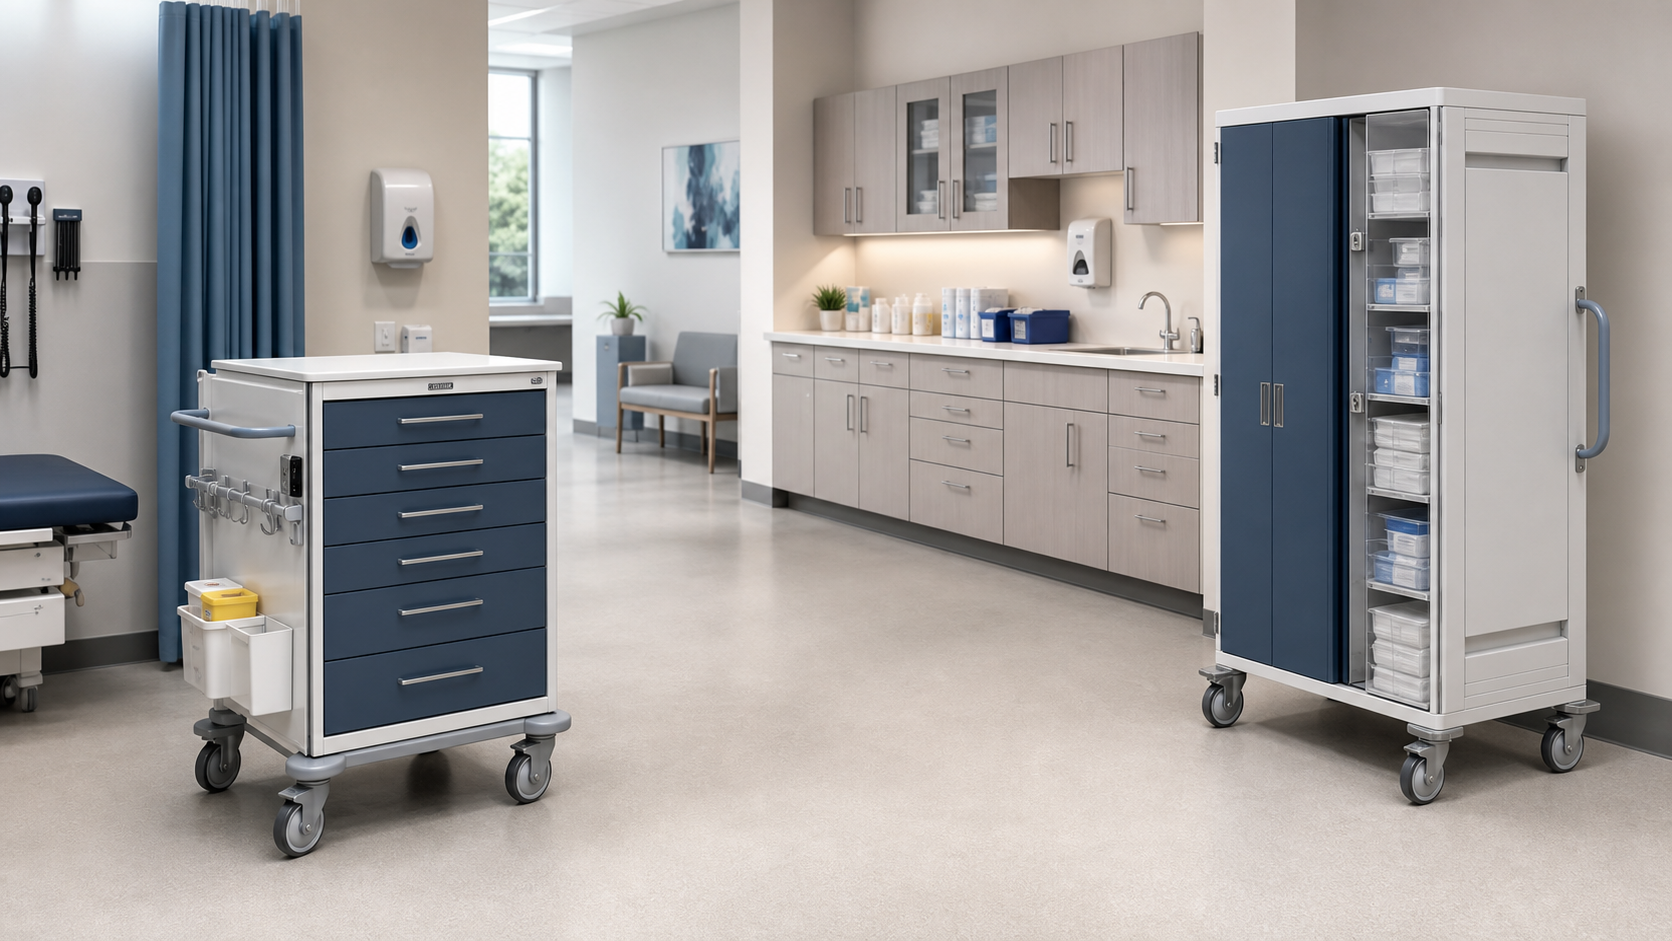 Emergency, ambulance & mobile careCompact concepts requiring separate mobility and vehicle validation.→
PROJECT DELIVERY
DESIGN CENTER