PLAN BY APPLICATION

Start with users, movement and supplies.

Each pathway connects operational needs to a standard module set, project-configured options and a fully custom route when the room requires it.

02

Project-Configured

Select listed options and coordinate dimensions through approved shop drawings.

Start this path →
03

Fully Custom

Develop a room-specific cabinet package when standard modules do not resolve the workflow.

Start this path →
01

Exam & Treatment

Easy-reach supplies, sink integration and cleanable storage.
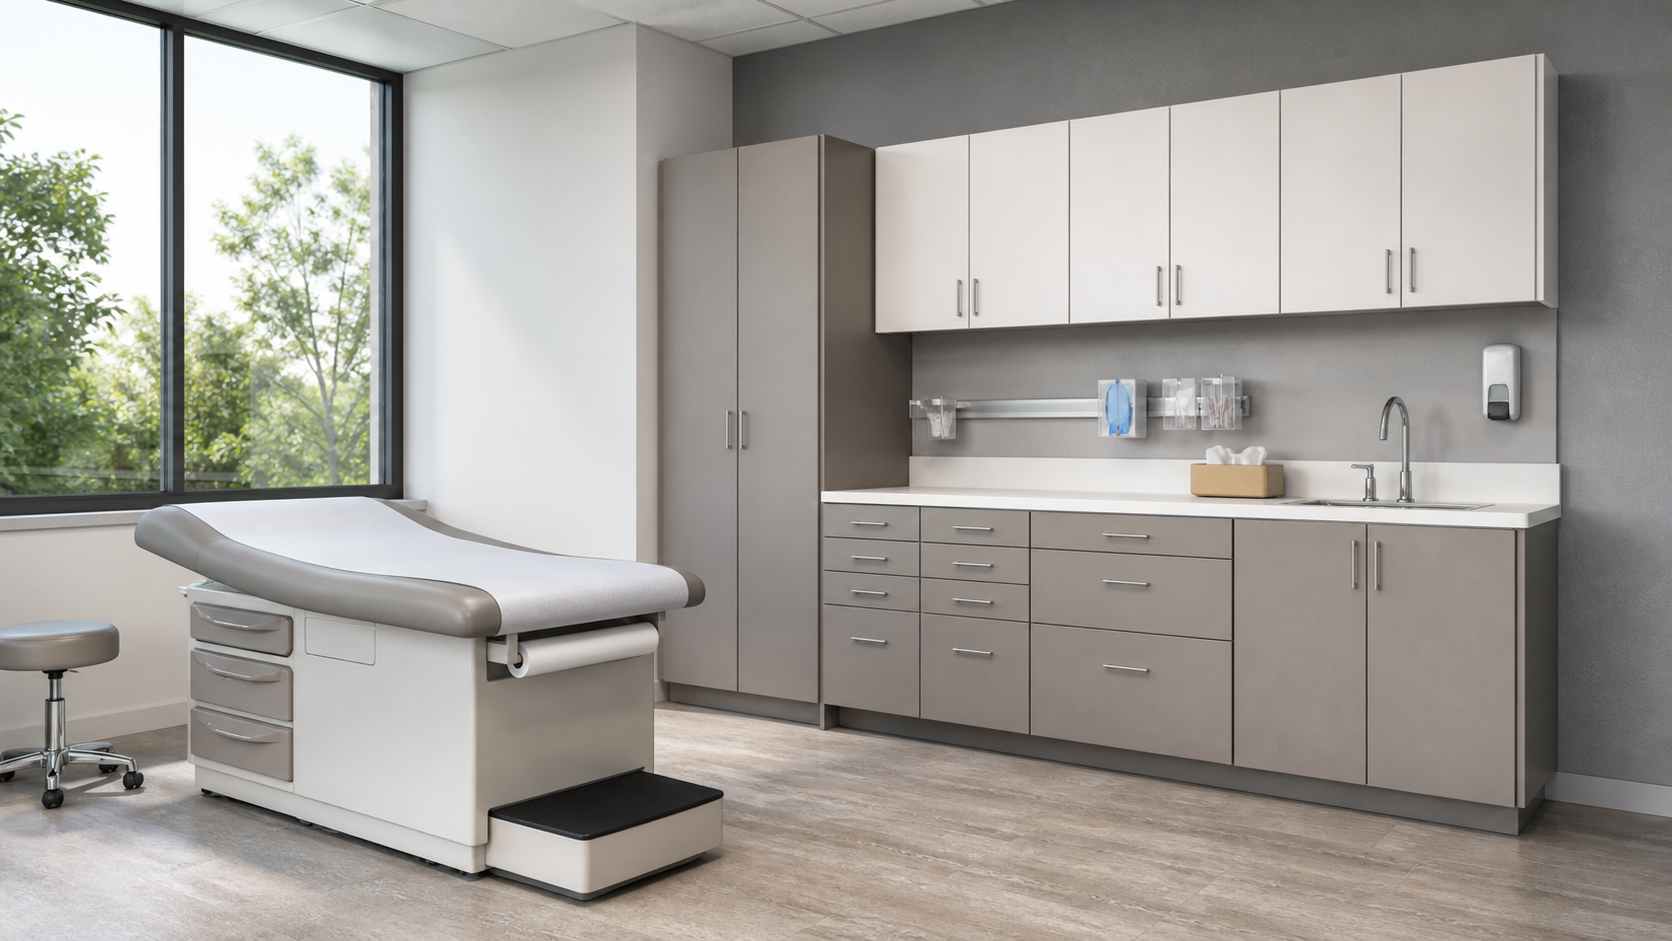
  • Point-of-use drawers and retained supply storage
  • Integrated handwash, plumbing chase and service access
  • Equipment clearances coordinated to the room plan
Explore this space →
Exam & Treatment application
02

Instrument Processing

A one-way sequence from receiving through sterile storage.
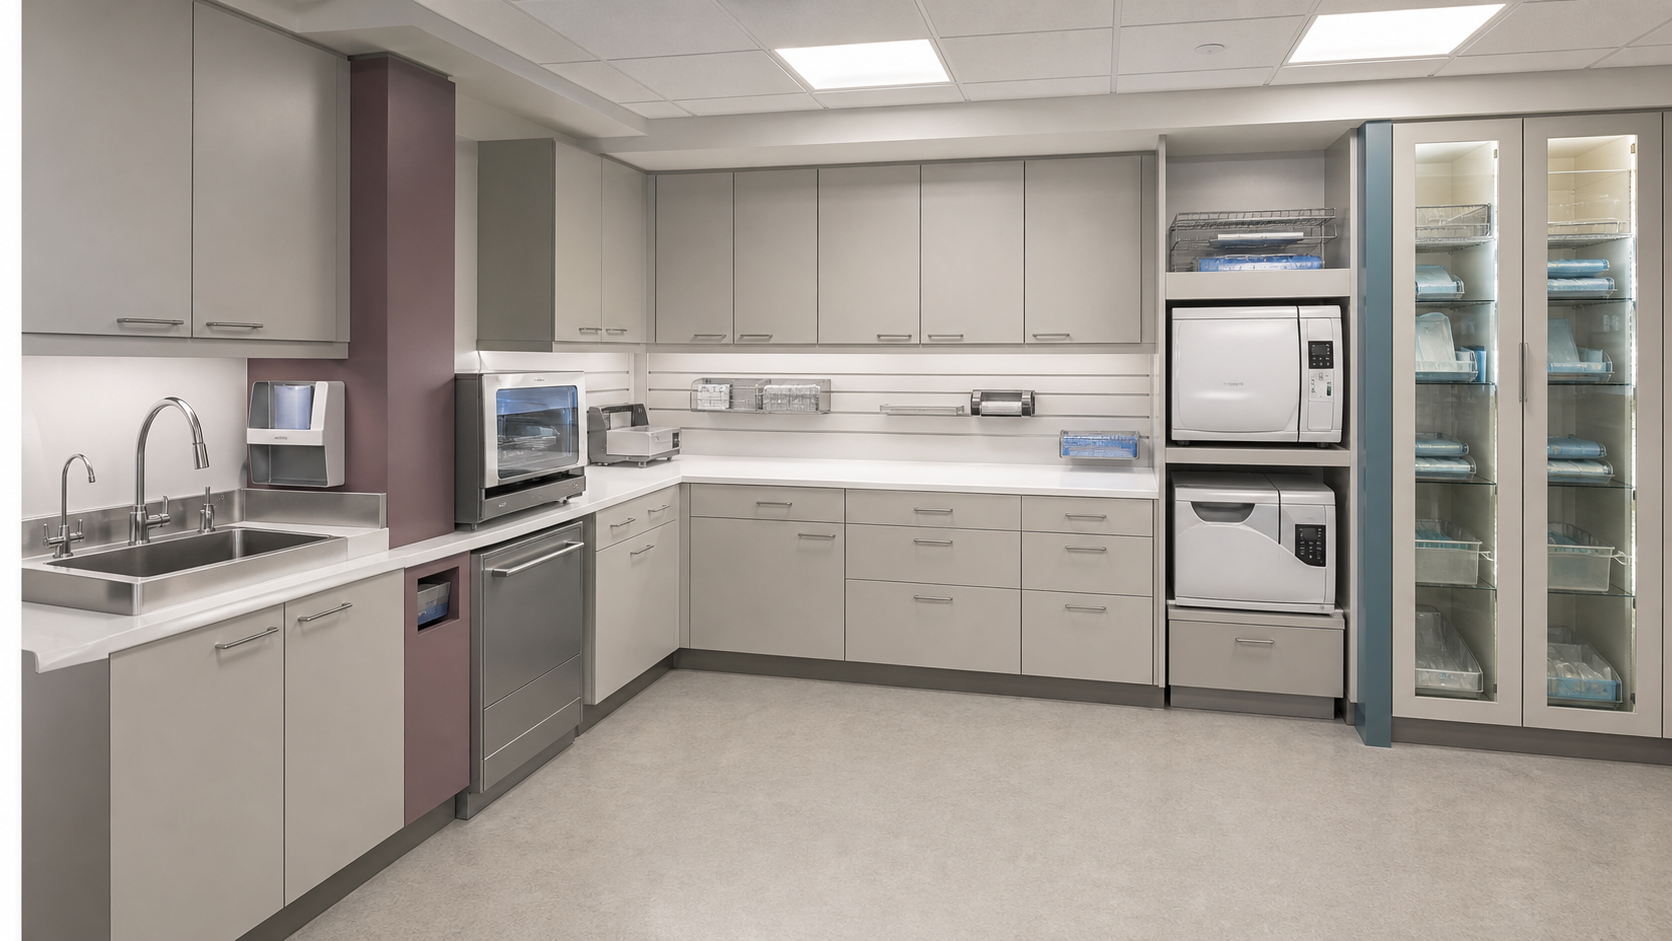
  • Receiving, washing, preparation and clean-storage zones
  • Equipment bays with rear power and service coordination
  • Coved work surfaces and removable organization trays
Explore this space →
Instrument Processing application
03

Surgery Support

Closed sterile storage and mobile casework outside the sterile field.
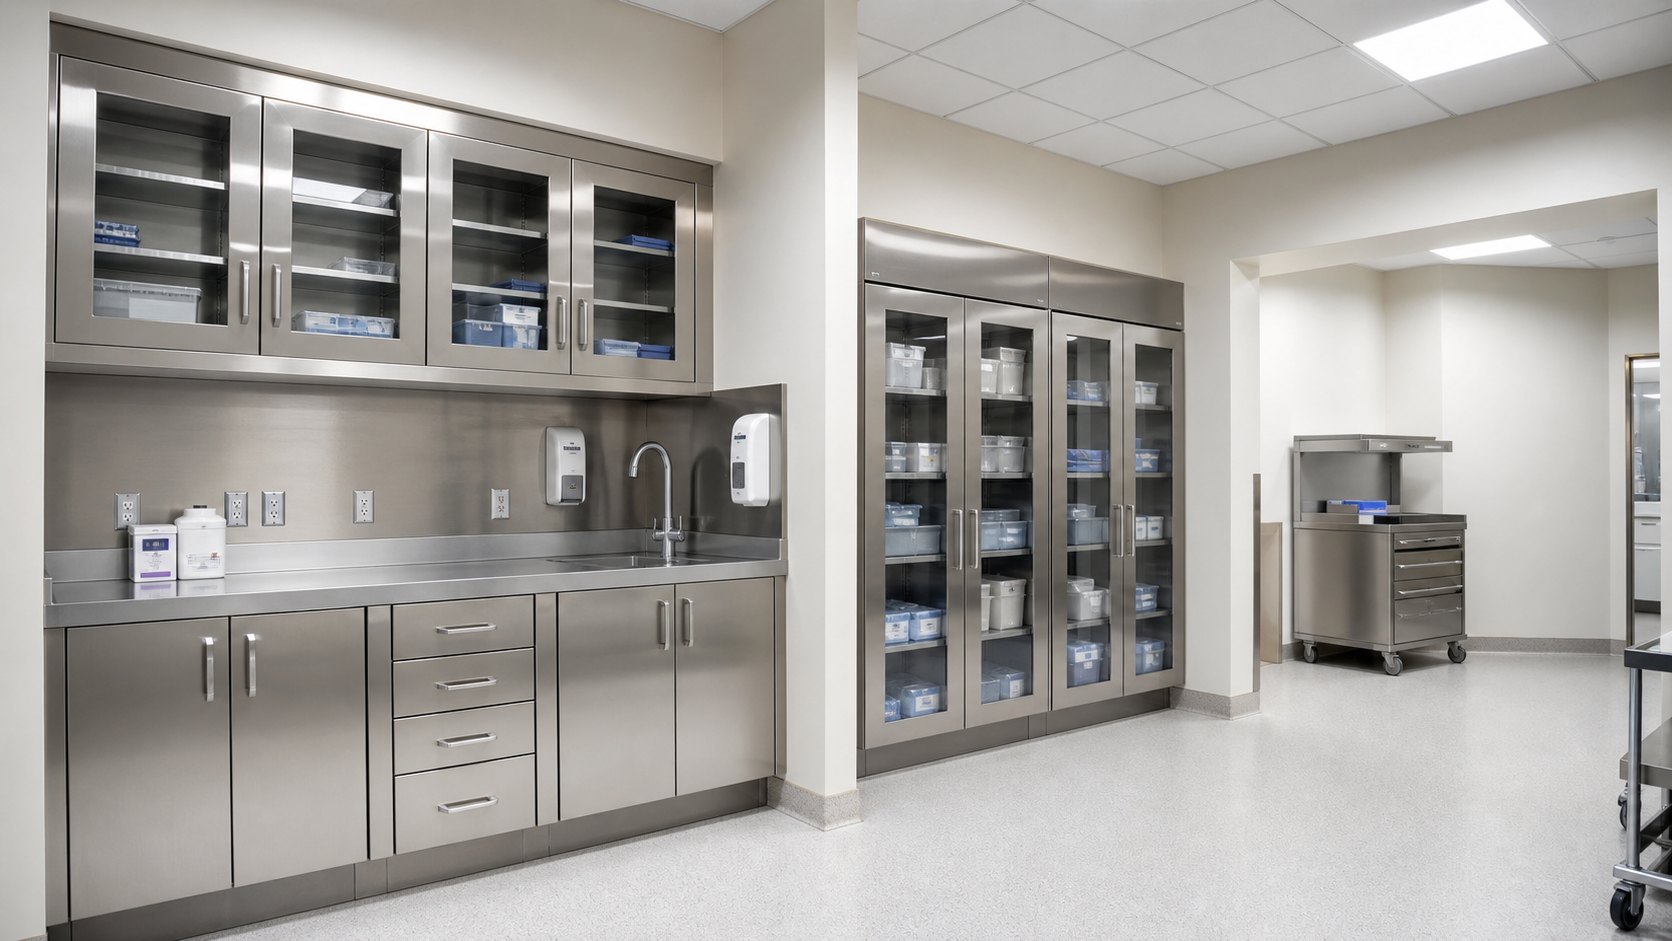
  • Satin stainless workstations with cleanable hemmed edges
  • Closed supply storage and equipment-ready planning bays
  • Mobile casework coordinated outside the sterile field
Explore this space →
Surgery Support application
04

Medication Support

Lockable, visible inventory without active dispensing claims.
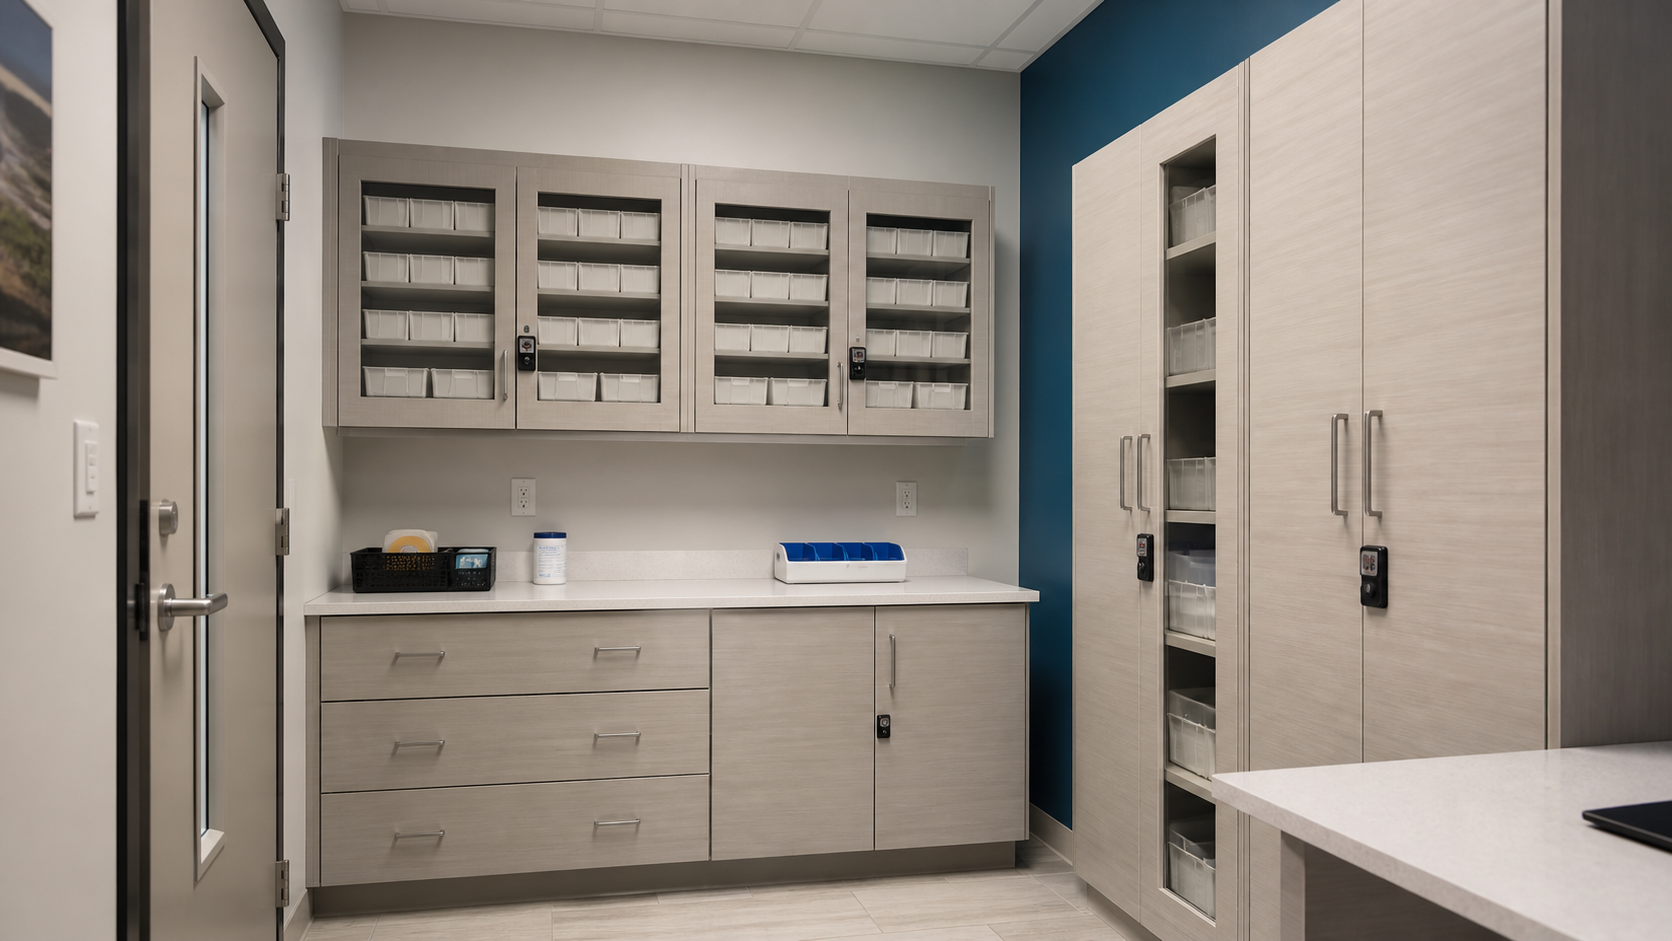
  • Lock-ready cabinets with project-selected access hardware
  • Visible inventory organized with adjustable bins and shelves
  • Preparation surface separated from bulk replenishment storage
Explore this space →
Medication Support application
05

Nurse & Inpatient

Modular supplies, bedside storage and mobile replenishment.
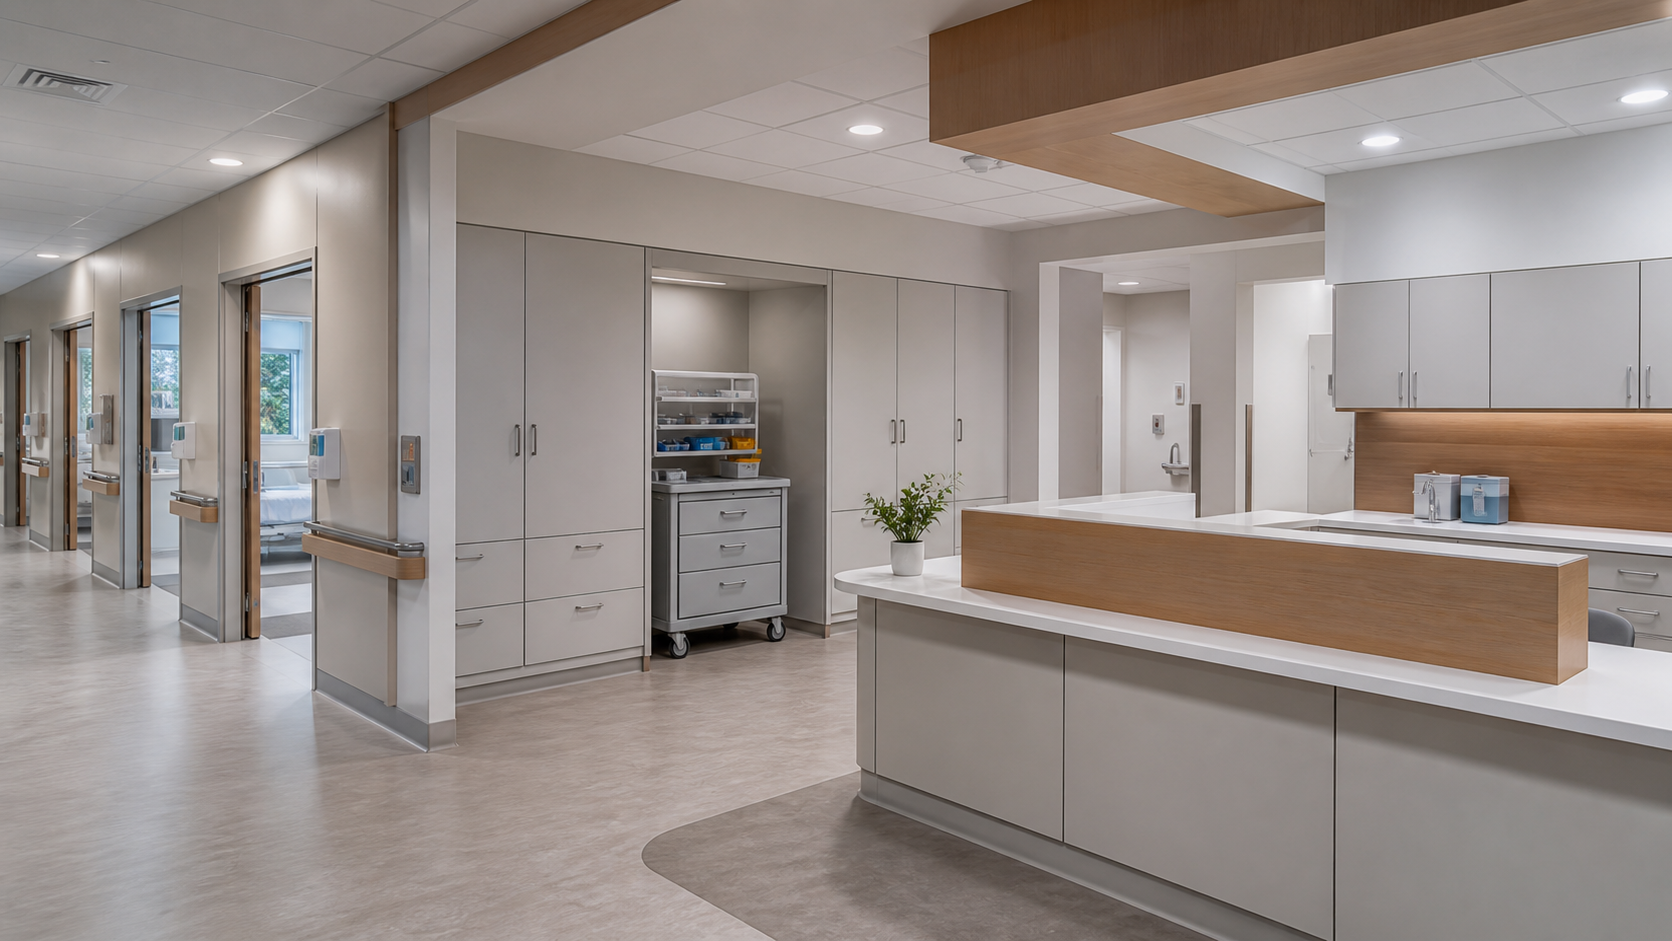
  • Team work surfaces paired with frequently used supplies
  • Bedside and corridor storage scaled to caregiver reach
  • Mobile replenishment carts connect central and point-of-care stock
Explore this space →
Nurse & Inpatient application
06

Senior & Rehabilitation

Resident-centered storage with project-defined safety detailing.
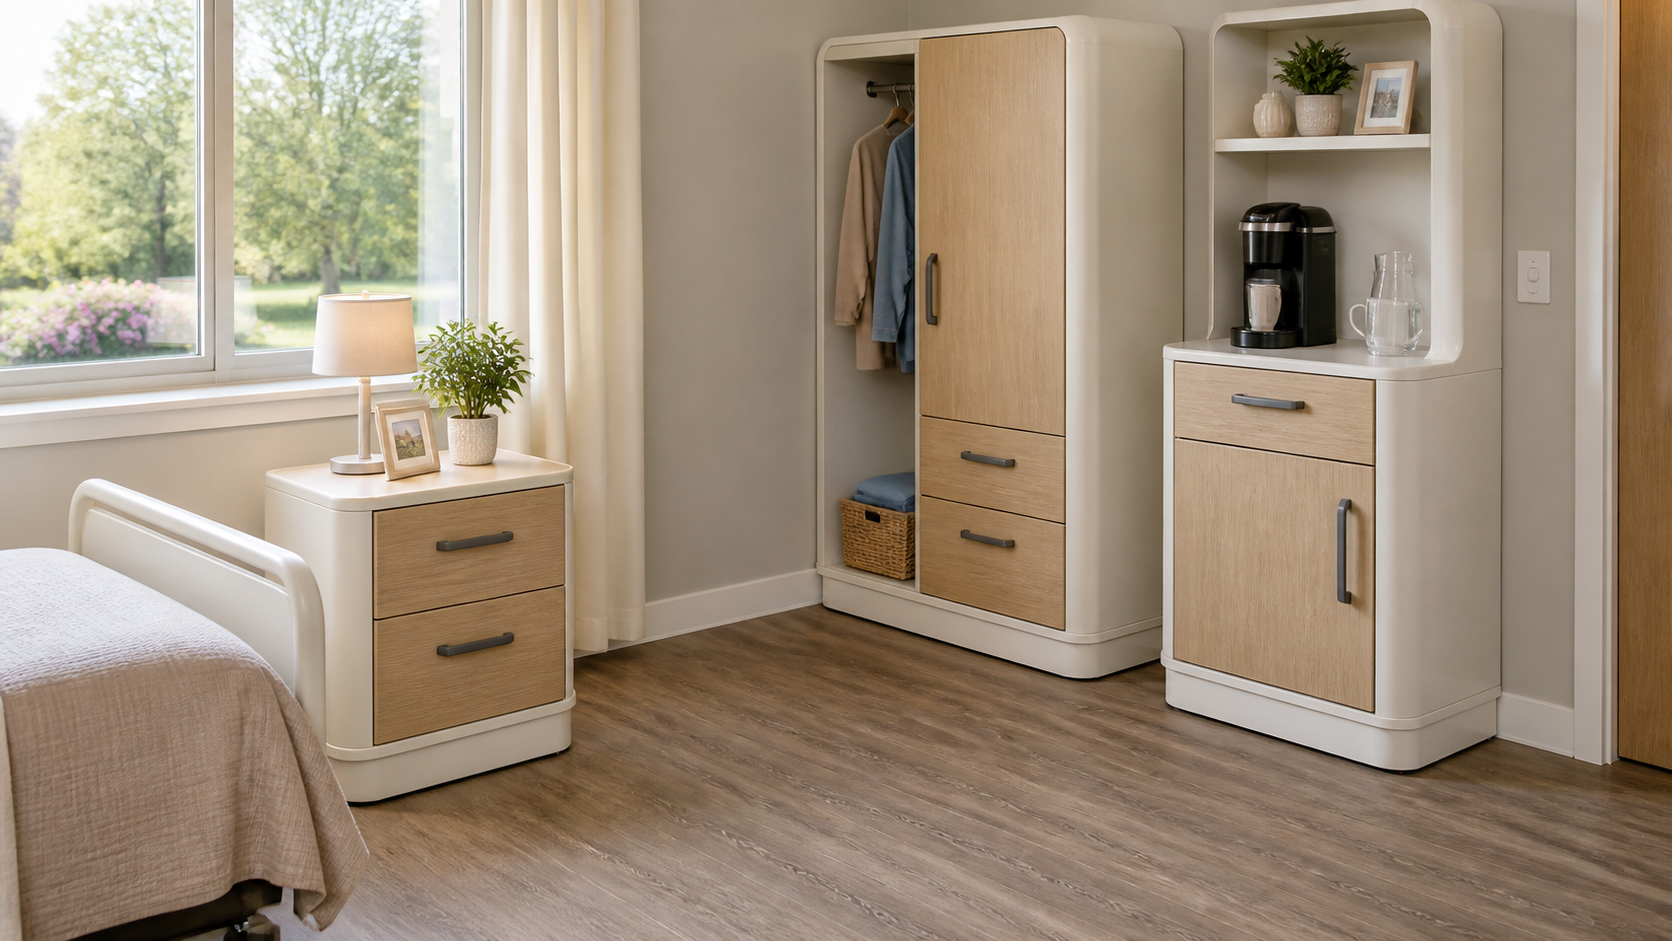
  • Rounded resident-facing corners and high-contrast pulls
  • Bedside, wardrobe and assisted-transfer modules support familiar care routines
  • Caregiver support and anchorage details defined by project
Explore this space →
Senior & Rehabilitation application
07

Laboratory Support

Equipment and supply coordination subject to material compatibility review.
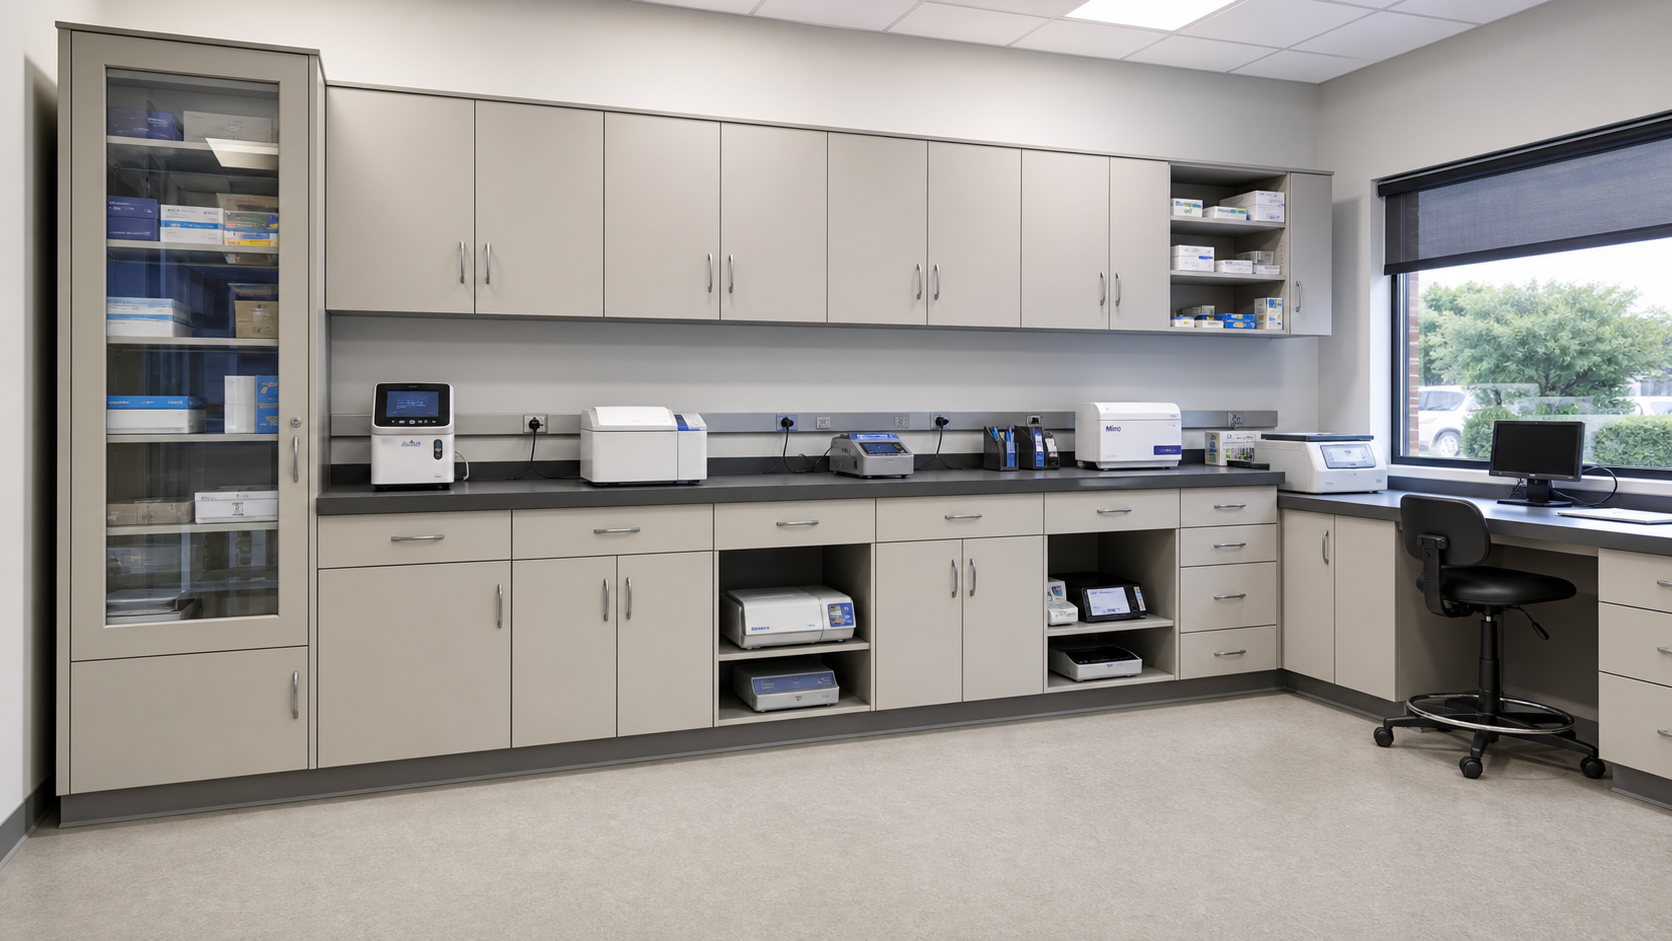
  • Equipment bays planned around service access and heat loads
  • Durable work surfaces with coordinated utility chases
  • Supply organization selected for the laboratory workflow
Explore this space →
Laboratory Support application
08

Emergency & Mobile

Compact concepts requiring separate mobility and vehicle validation.
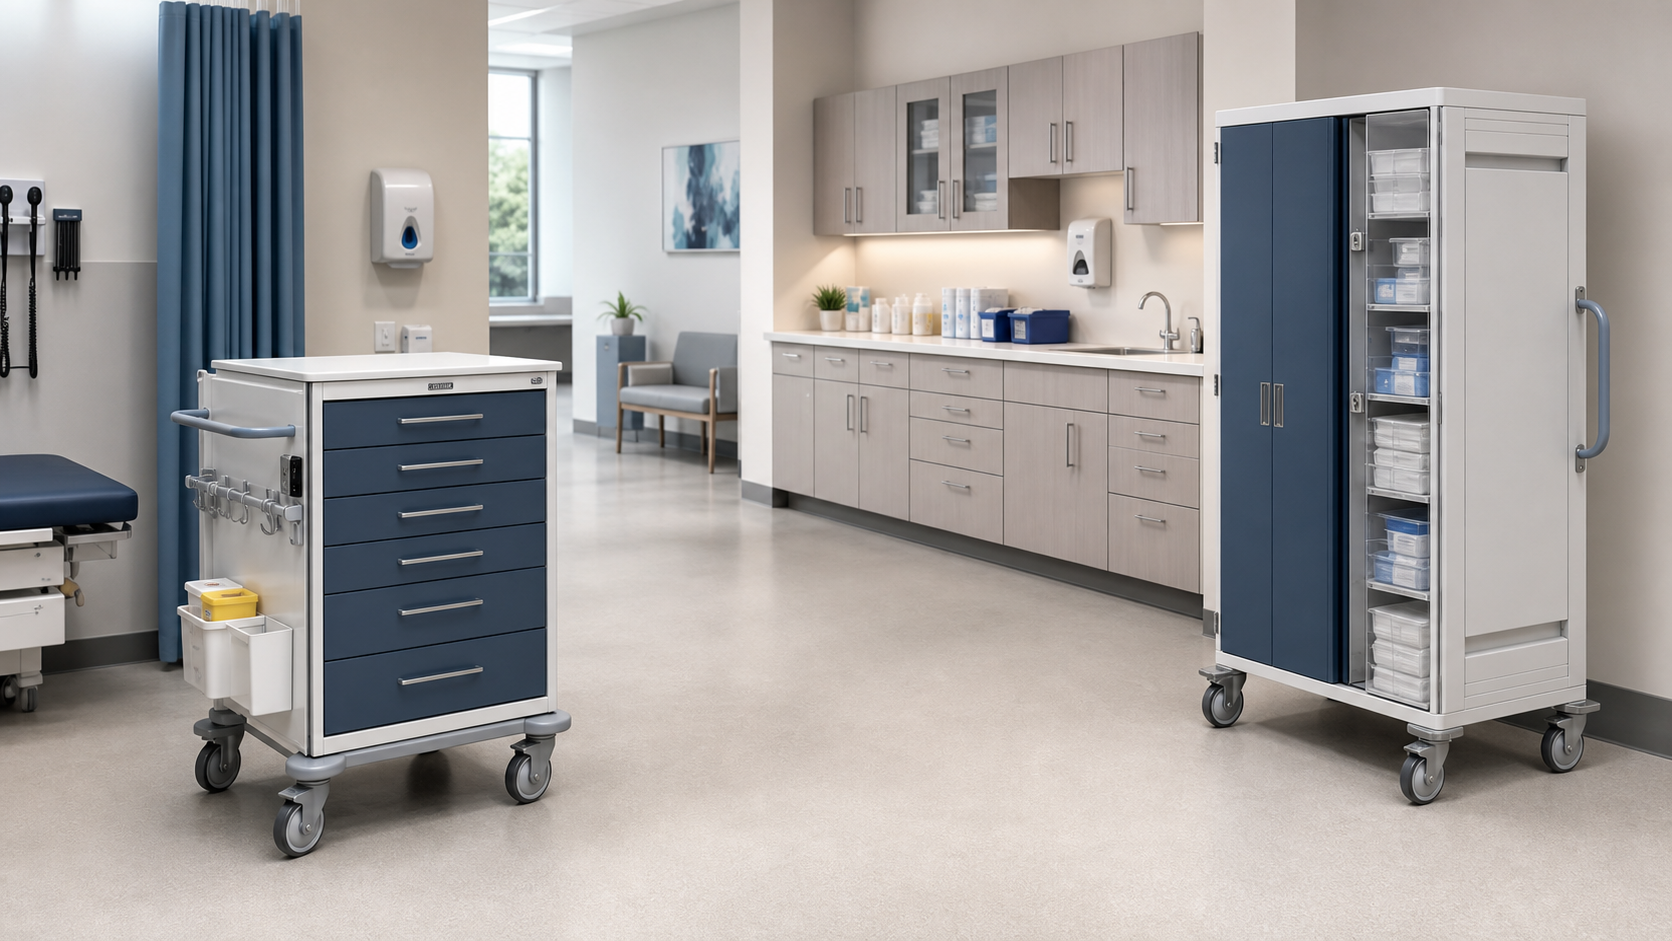
  • Shallow-to-deep drawer layouts for rapid point-of-care access
  • Integrated push handles, bumpers and braked medical casters
  • Locks, accessories and stability validated for each application
Explore this space →
Emergency & Mobile application