Standard Modules
Begin with a documented series and its planning envelope.
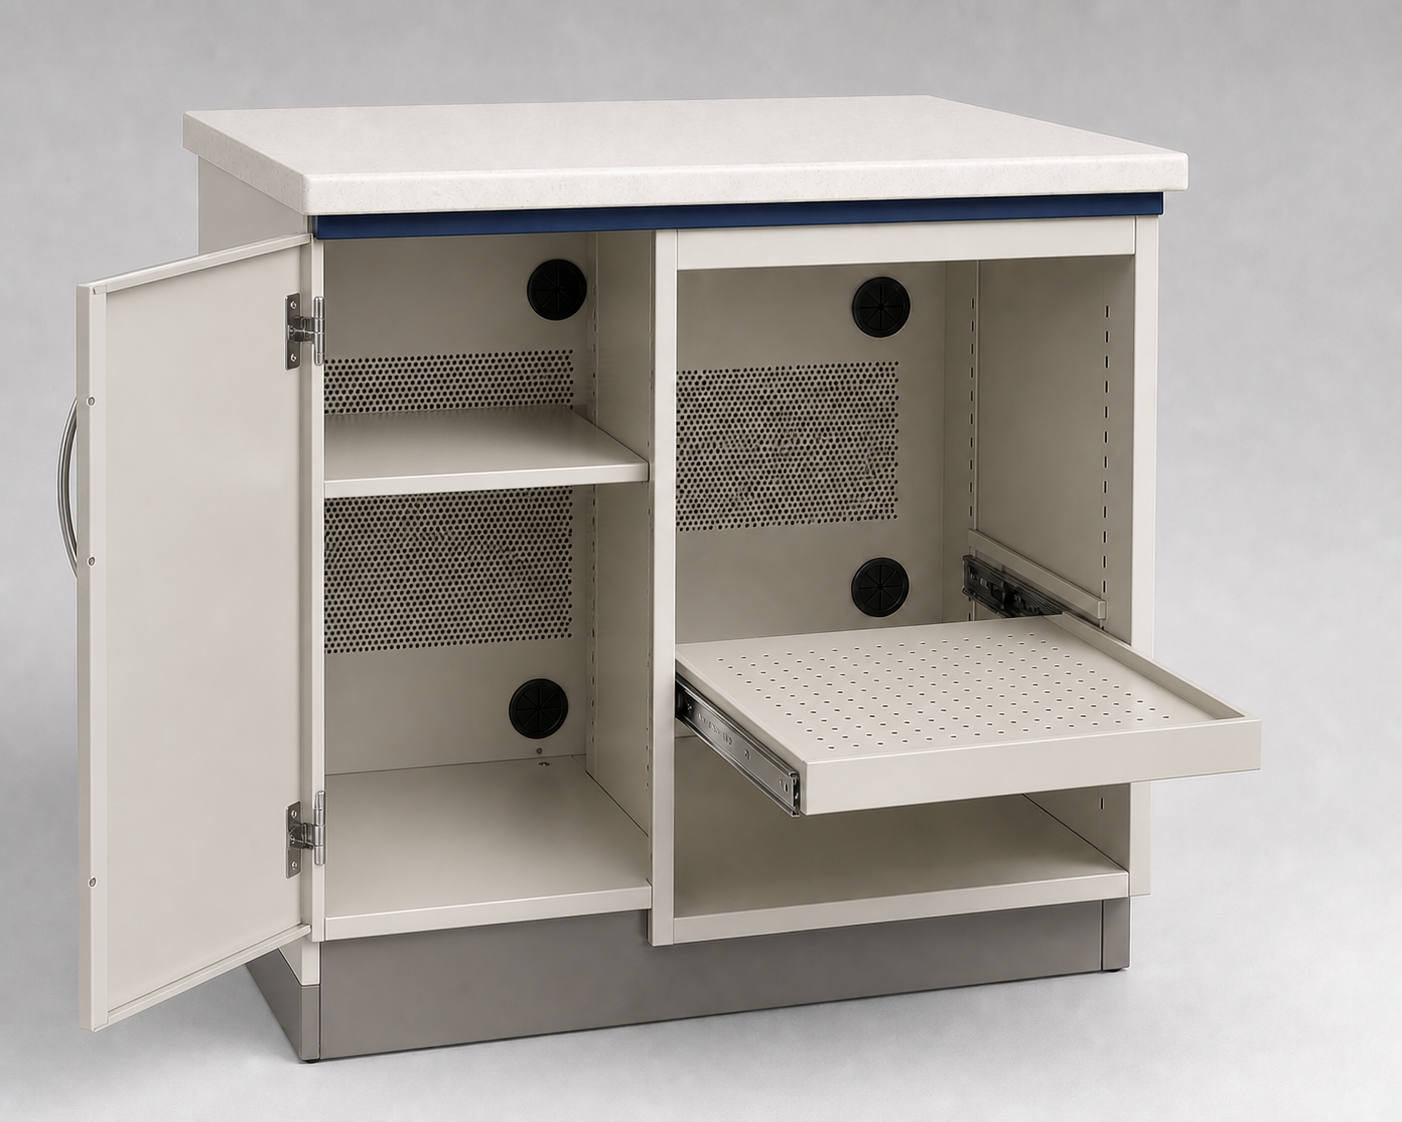
EX-30E / MC-11
Shown is a BPA configurable planning concept informed by clinical workflow research. Specifications can be customized to project needs.
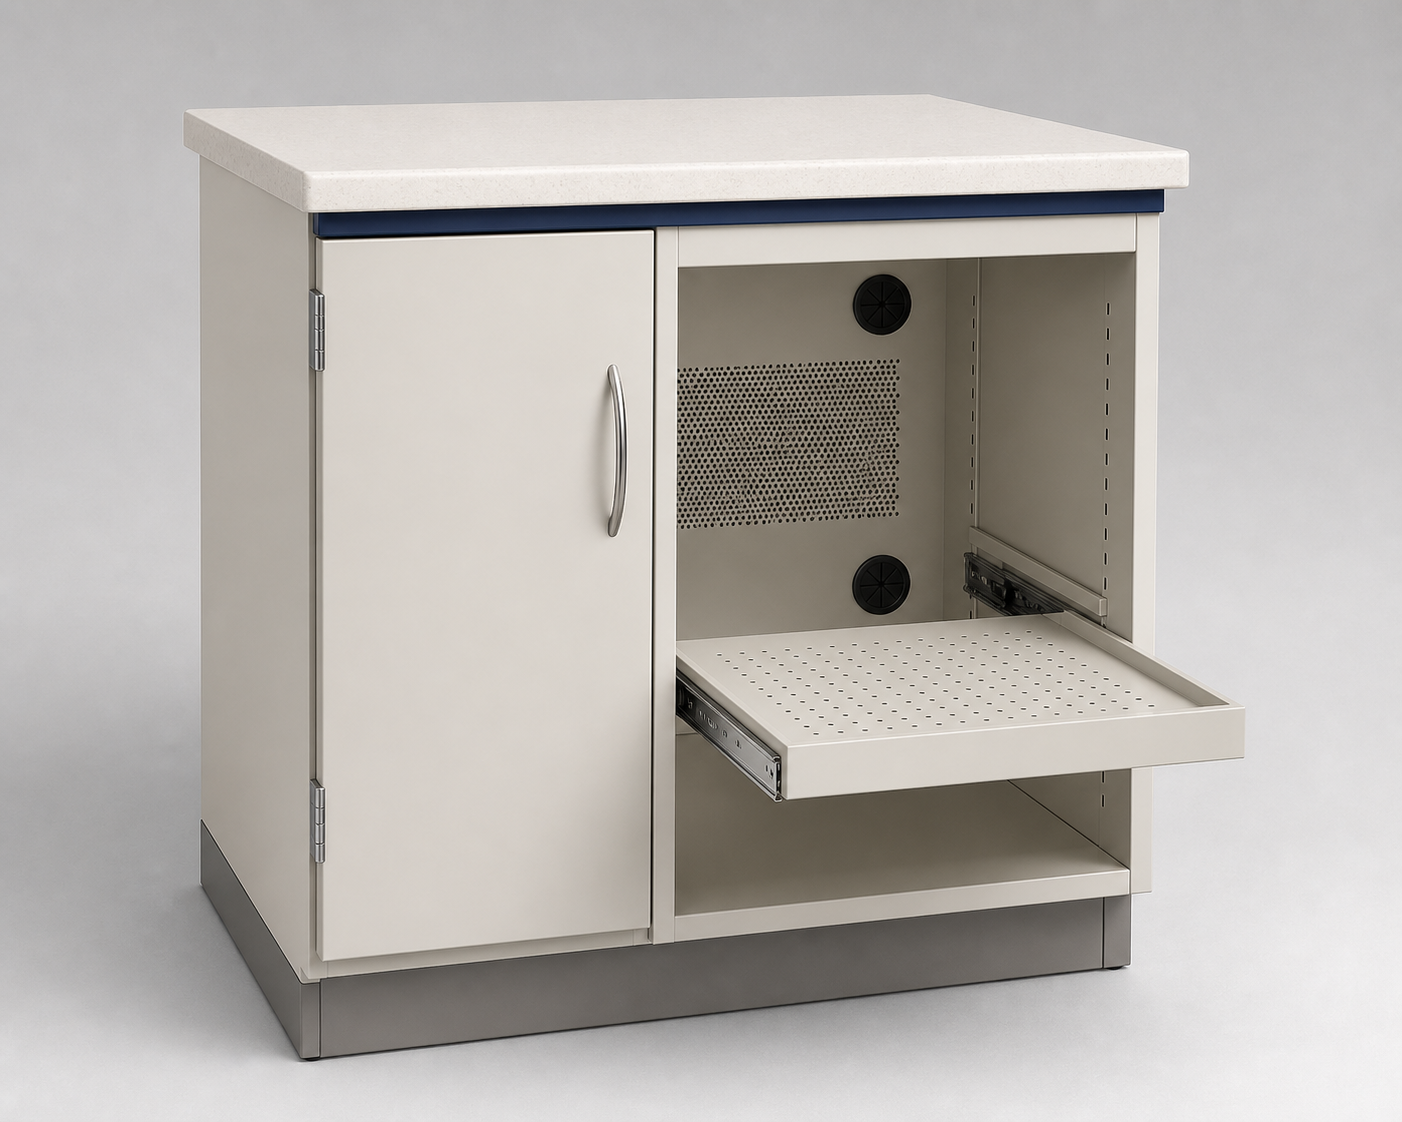
Standard planning envelope: 24–36 W × 22–30 D × 28–36 H in. Final dimensions follow approved shop drawings.
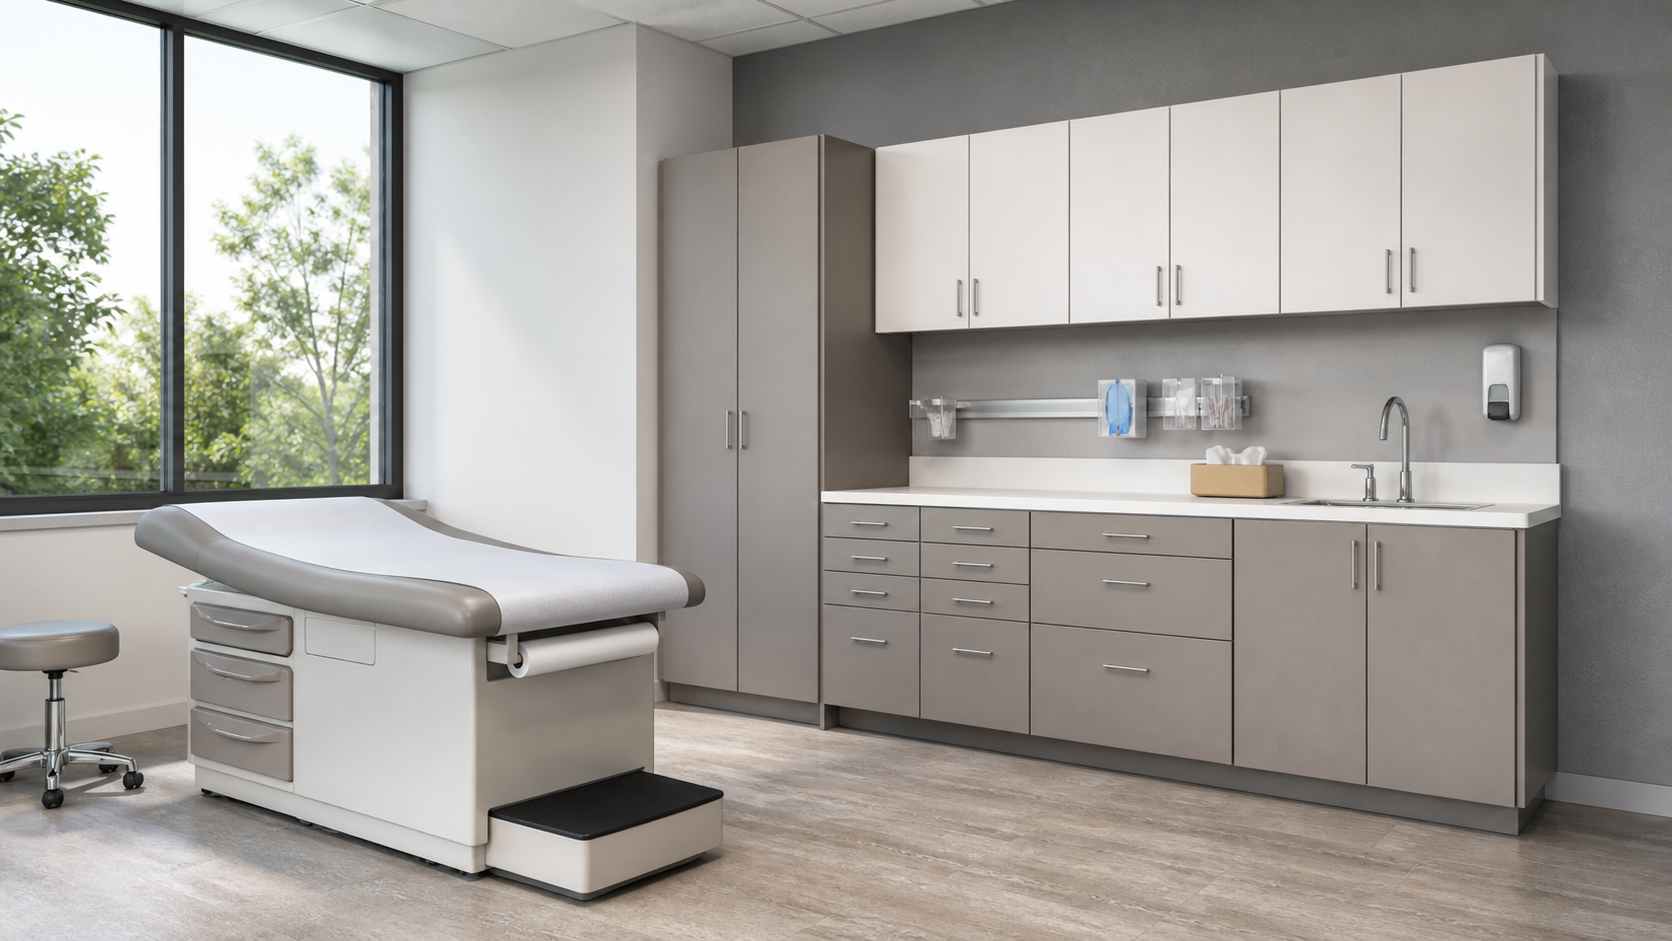
Workflow position: Below-counter equipment zone · Care delivery wall
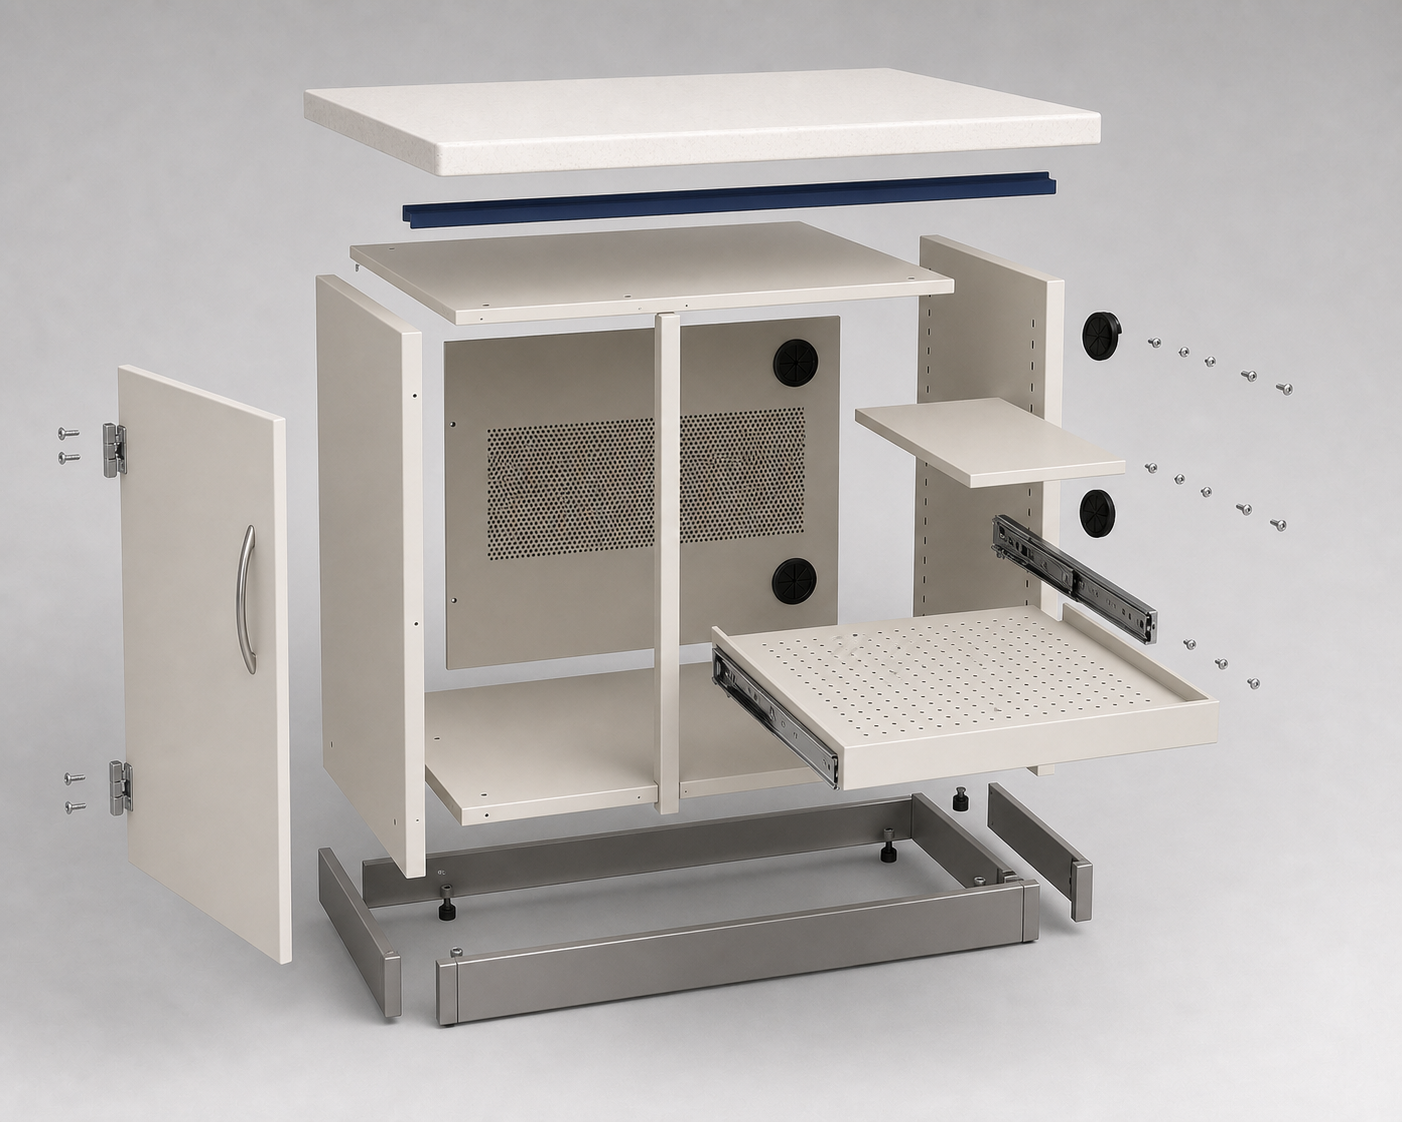
CORE MODULE STRUCTURE
PROJECT-CONFIGURED OPTIONS
Begin with a documented series and its planning envelope.
Select listed options and coordinate dimensions through approved shop drawings.
Develop a room-specific cabinet package when standard modules do not resolve the workflow.
PLANNING FEATURES
VERIFY BEFORE RELEASE