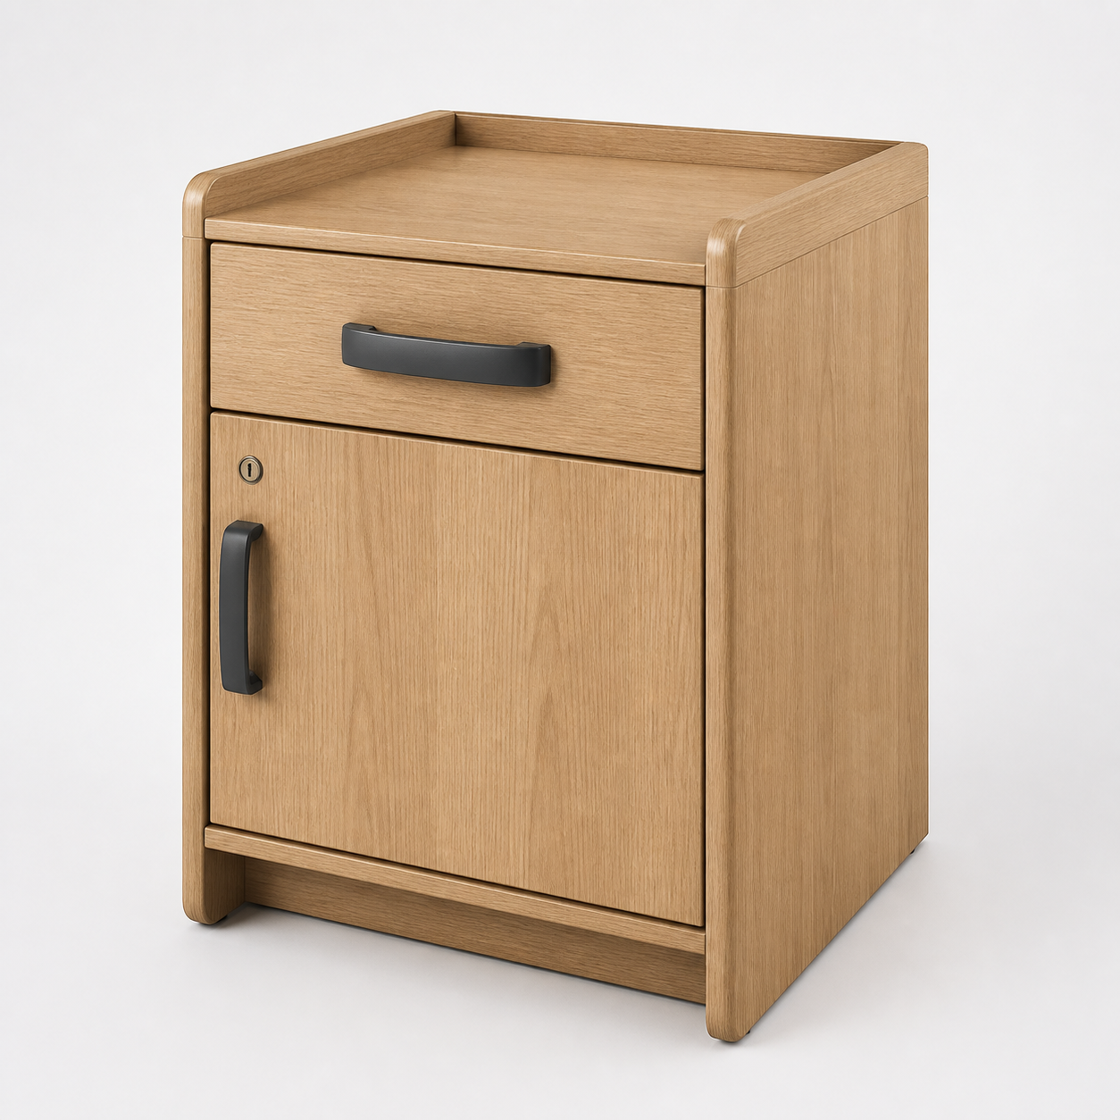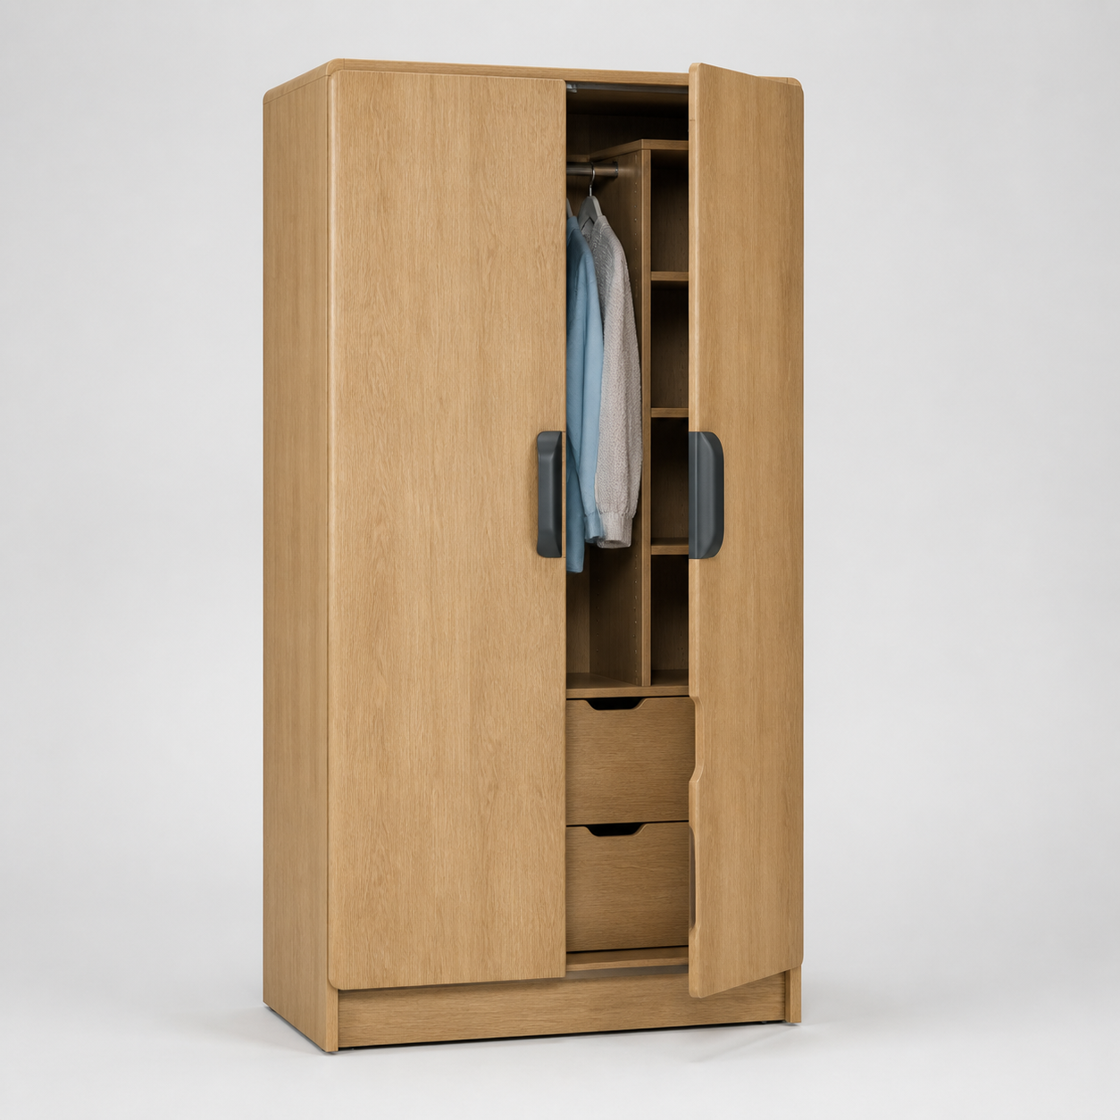
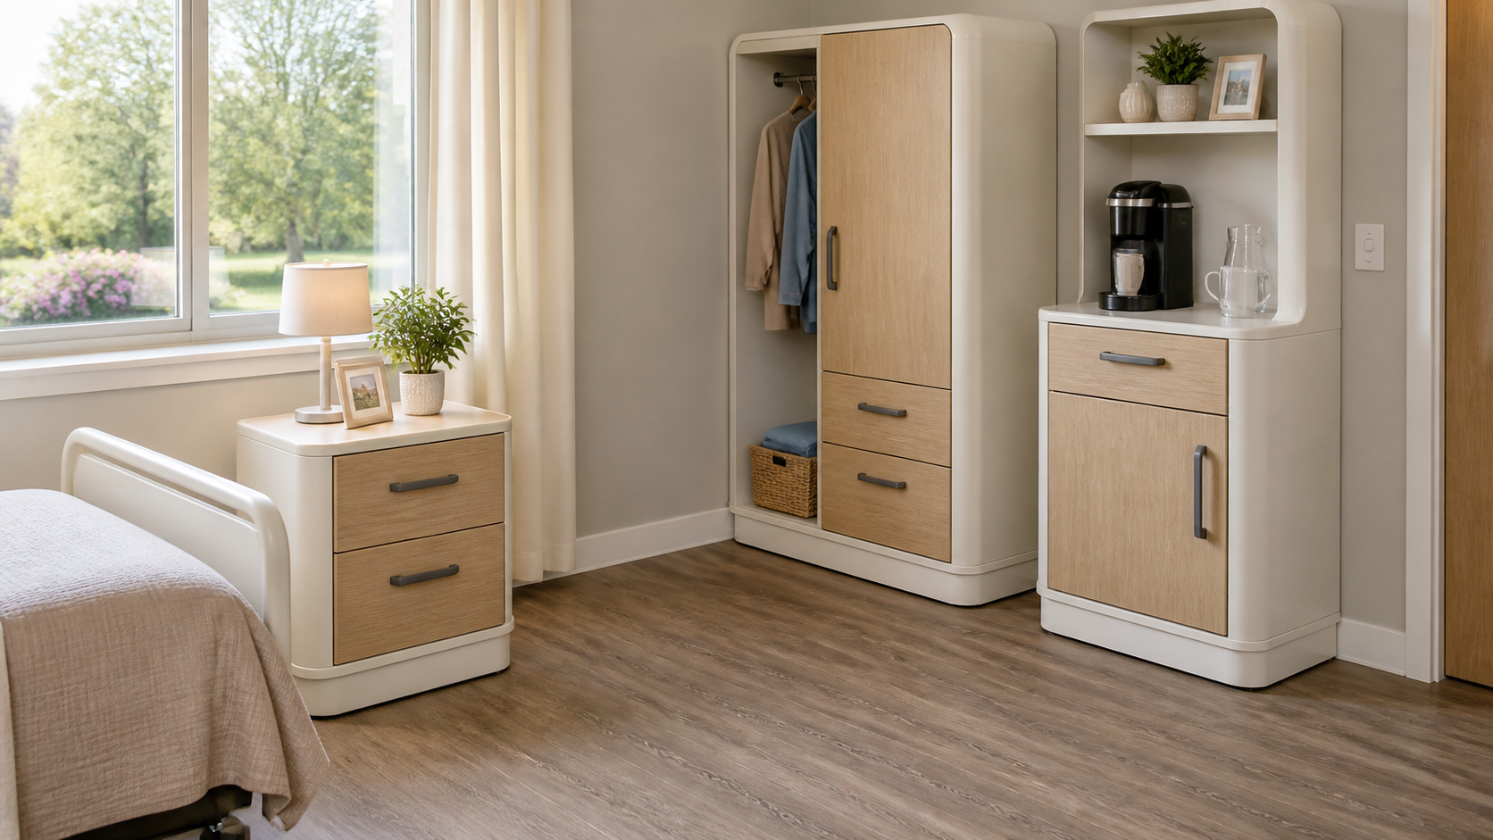
Rounded resident-facing corners and high-contrast pulls
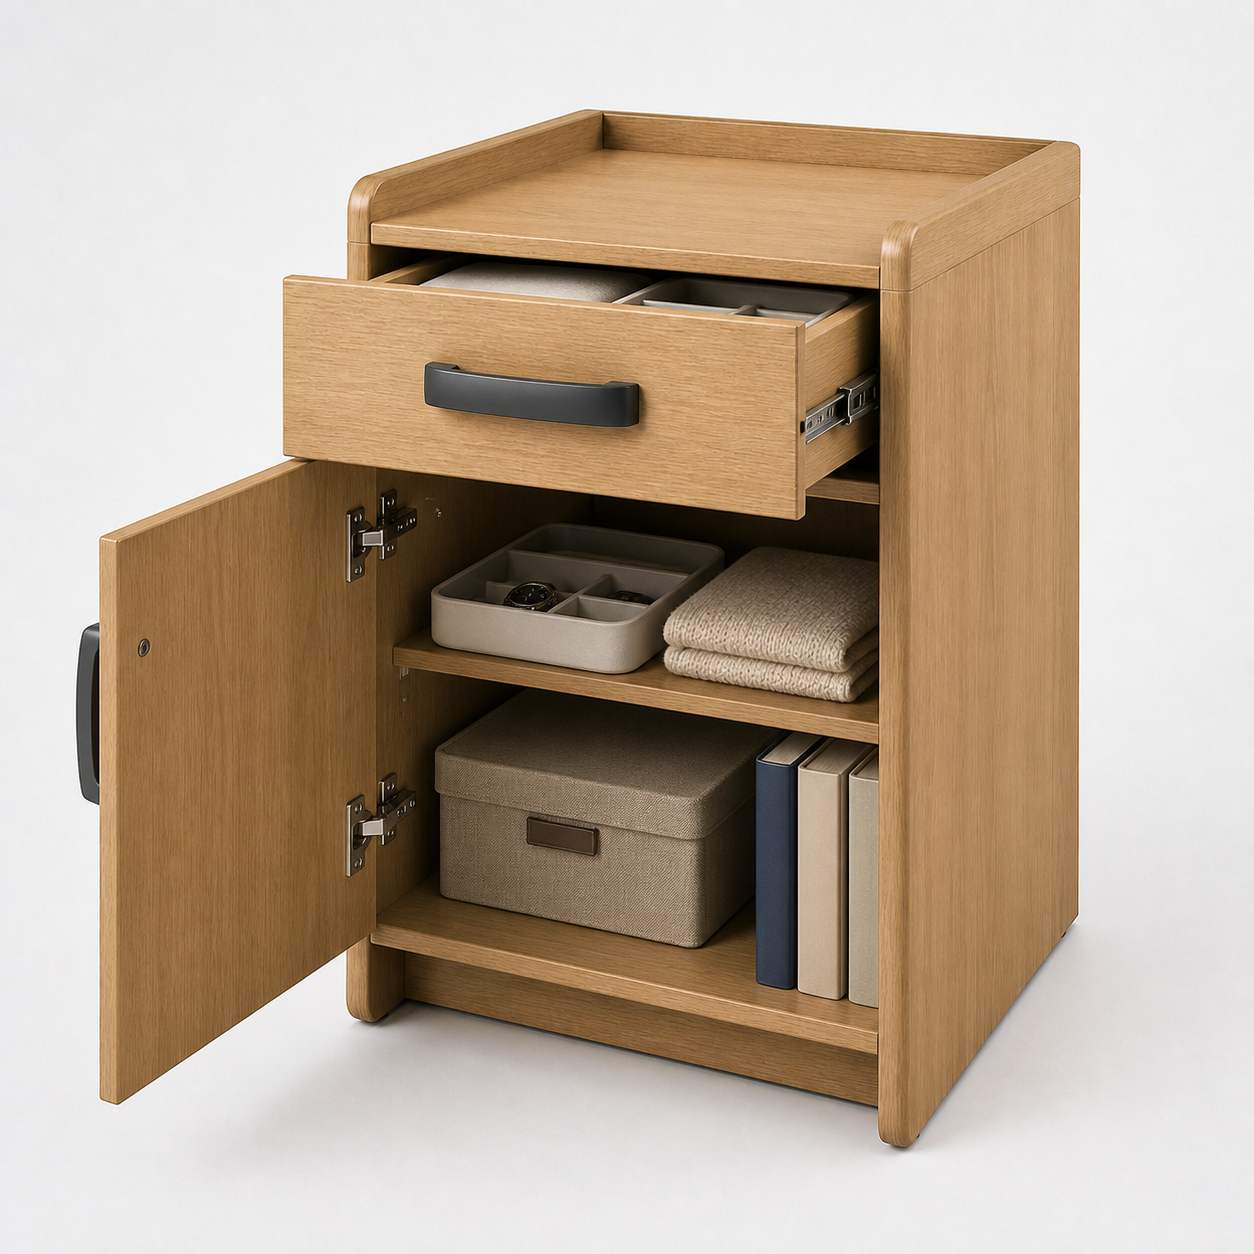
Organize frequently used supplies around the people who reach for them, with interiors selected for the approved workflow.
06 / HEALTHCARE SPACE
PLANNING APPROACH
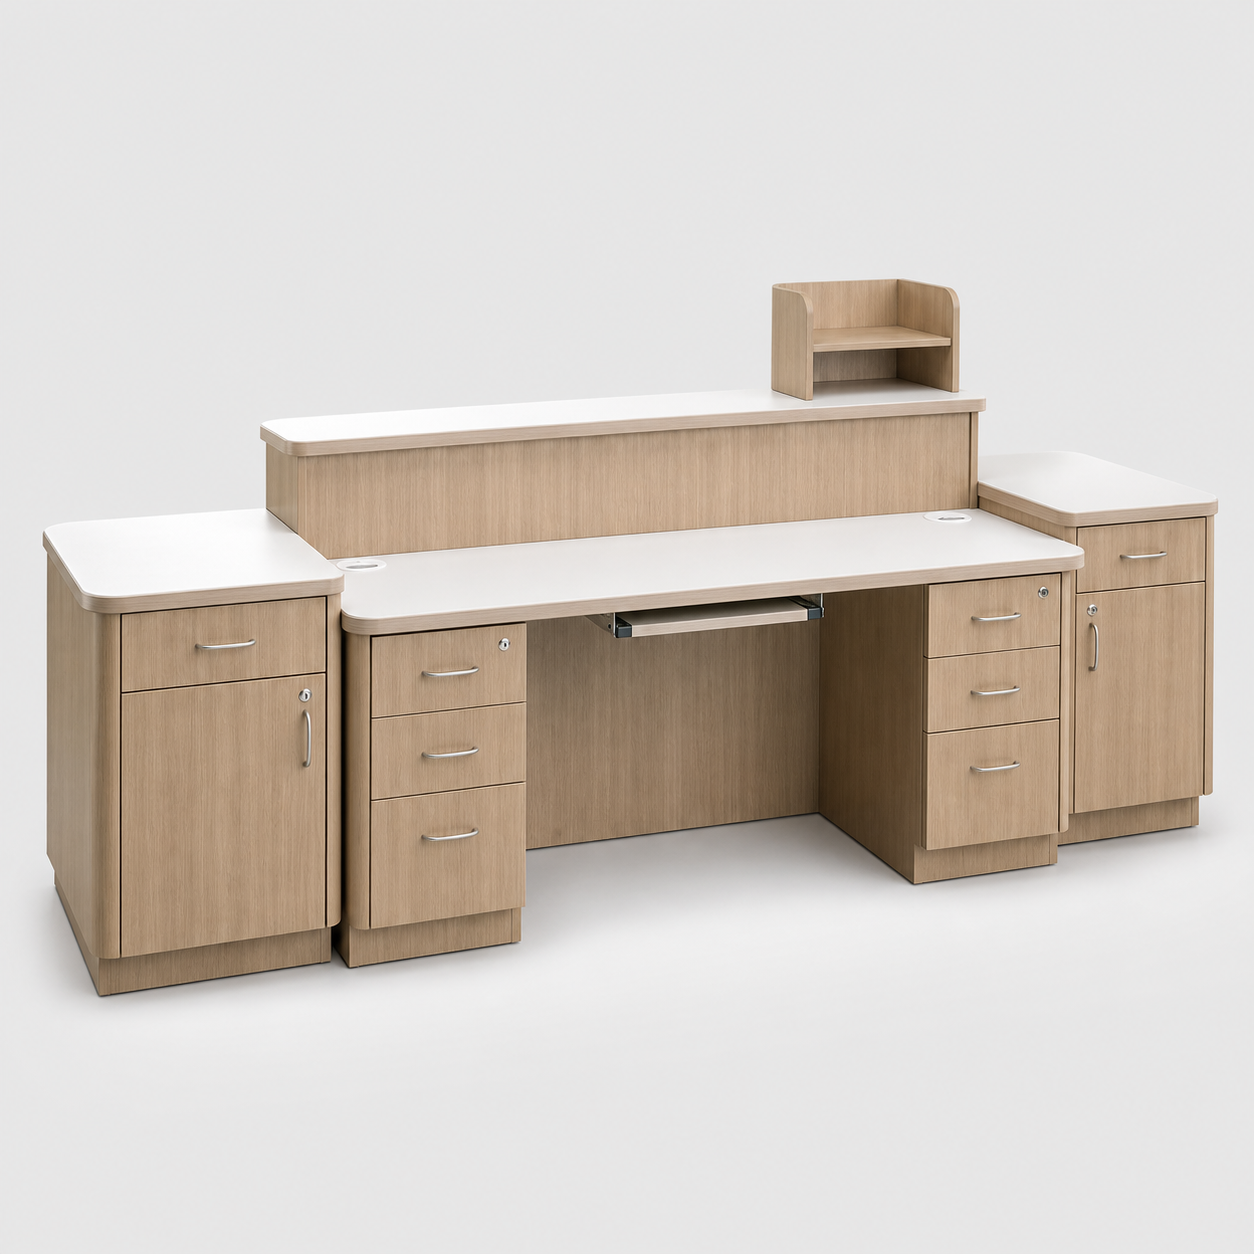
Begin with users, movement, supplies and equipment. BPA then coordinates standard modules, project-selected options and room-specific cabinetry through approved drawings.
Organize frequently used supplies around the people who reach for them, with interiors selected for the approved workflow.
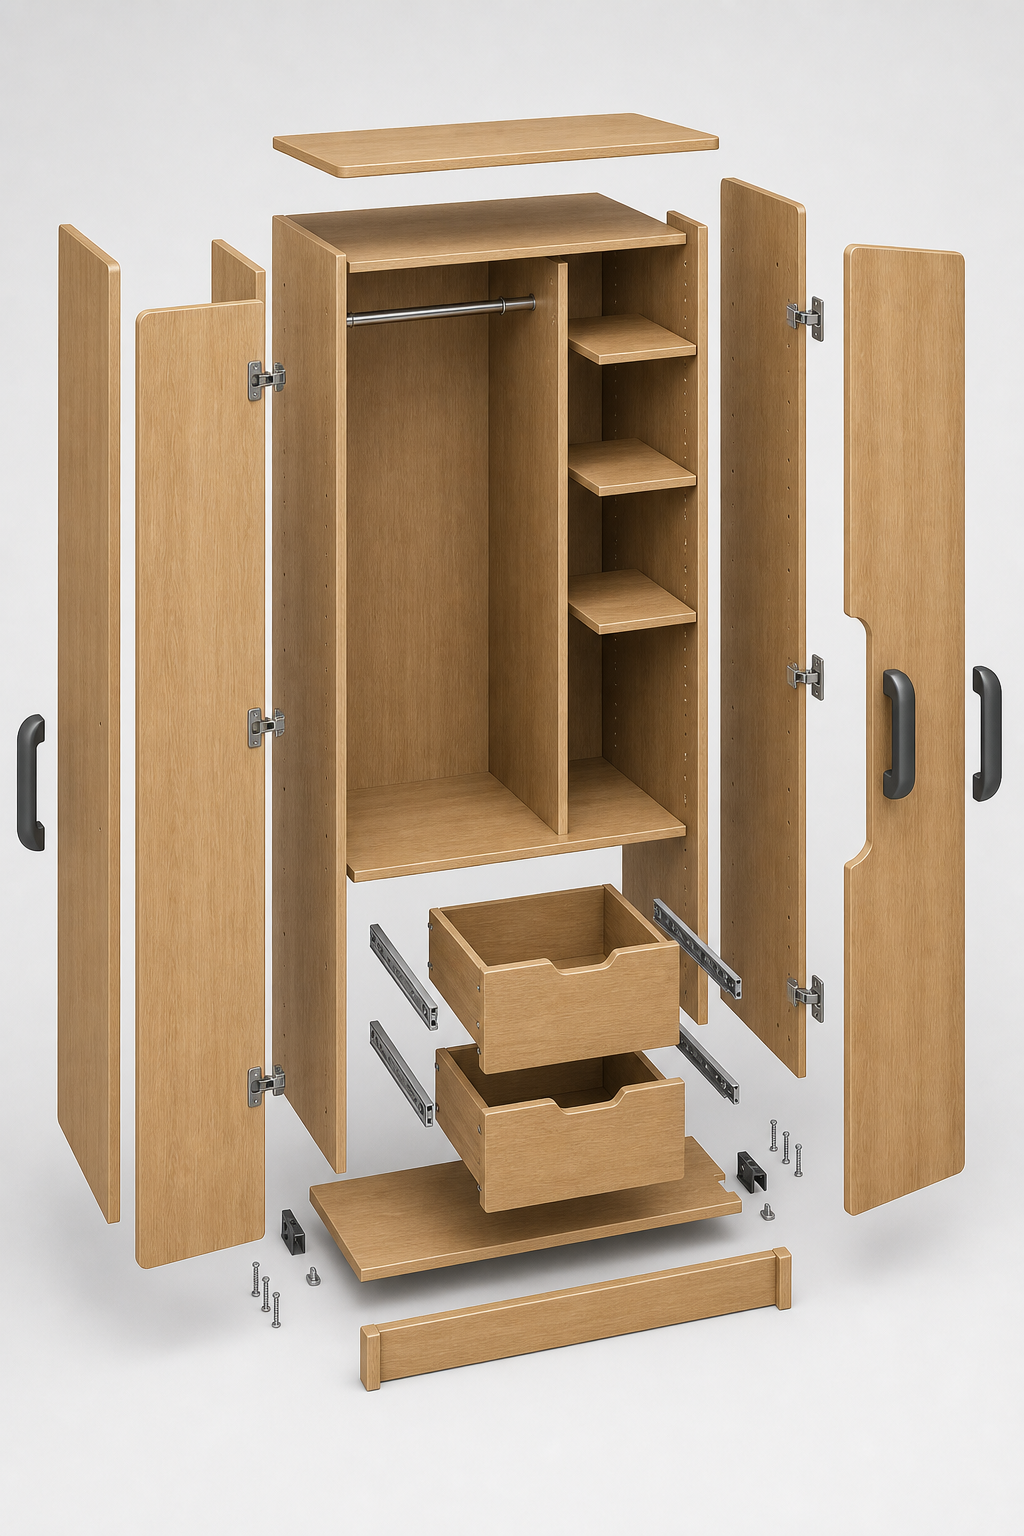
Coordinate utilities, service access and replaceable components before shop drawings are released.
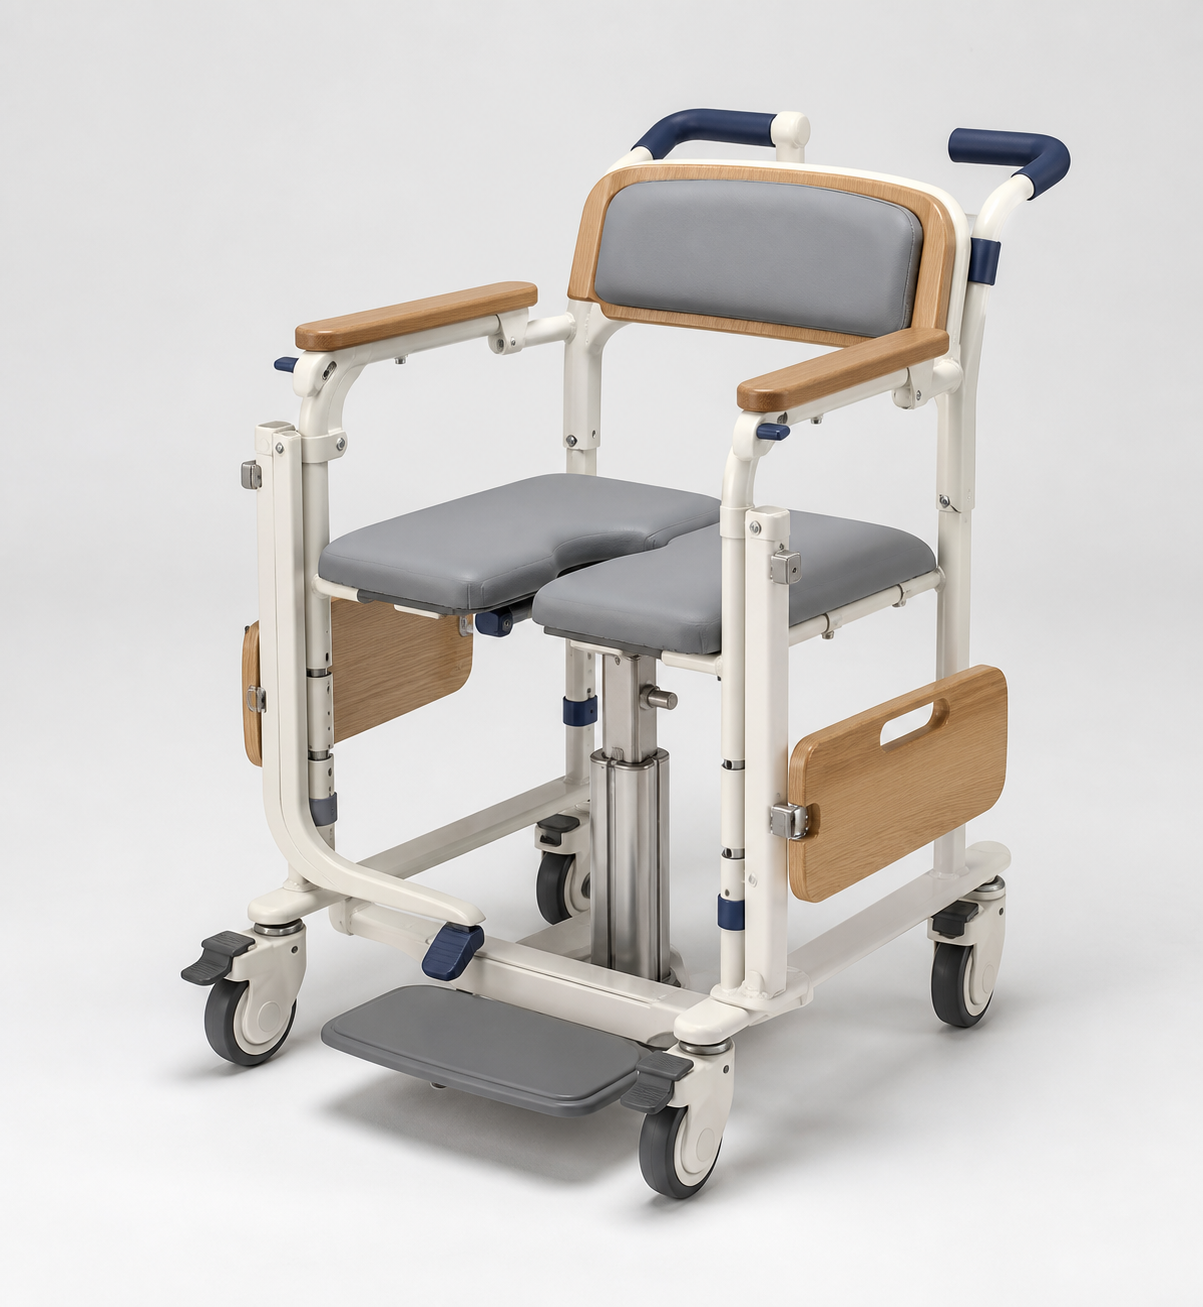
Confirm equipment, clearances, anchorage and finish selections as part of the project review.